Welcome to this beautifully renovated home tucked away on a quiet private street in a sought-after Innisfil neighbourhood, backing onto peaceful greenspace. Offering a highly functional layout with a seamless flow, this home blends modern finishes with everyday comfort.The main floor features 10-ft ceilings and 8-ft interior doors, creating a bright, open feel throughout. Engineered white oak hardwood floors, smooth ceilings, pot lights, and custom wainscoting add warmth and a clean, elevated look.The open-concept kitchen is designed for both daily living and entertaining, complete with a large quartz waterfall island, custom floor-to-ceiling cabinetry, built-in appliances, and ample storage. The breakfast area walks out to a spacious deck overlooking serene green views.A dedicated home office provides the perfect work-from-home setup. The walk-out basement offers excellent potential for additional living space or income.Located just minutes to Lake Simcoe, parks, schools, and everyday amenities, this is a great opportunity to enjoy modern living in a quiet, nature-filled setting!
For sale
C$1,275,000
1361 Blackmore St, Innisfil, ON L9S 0J8
6beds
4baths
Single Family Residence
Built in ----
4,617 Square Feet Lot
$-- Zestimate®
C$--/sqft
C$-- HOA
What's special
- 168 days
- 5
- 0
Zillow last checked:
Listing updated:
Listed by:
ROYAL TEAM REALTY INC.
Source: TRREB,MLS®#: N13102294 Originating MLS®#: Toronto Regional Real Estate Board
Originating MLS®#: Toronto Regional Real Estate BoardFacts & features
Interior
Bedrooms & bathrooms
- Bedrooms: 6
- Bathrooms: 4
Primary bedroom
- Level: Second
- Dimensions: 5.56 x 5.04
Bedroom 2
- Level: Second
- Dimensions: 7.66 x 3.38
Bedroom 3
- Level: Second
- Dimensions: 4.07 x 3.07
Bedroom 4
- Level: Second
- Dimensions: 3.36 x 3.22
Breakfast
- Level: Main
- Dimensions: 4.99 x 4.47
Dining room
- Level: Main
- Dimensions: 5.54 x 3.33
Family room
- Level: Main
- Dimensions: 5.09 x 5
Foyer
- Level: Main
- Dimensions: 3.35 x 3.35
Great room
- Level: Basement
- Dimensions: 4.98 x 4.81
Kitchen
- Level: Main
- Dimensions: 4.99 x 4.47
Library
- Level: In Between
- Dimensions: 3.43 x 3.42
Office
- Level: In Between
- Dimensions: 3.43 x 3.06
Recreation
- Level: Basement
- Dimensions: 7.67 x 4.15
Heating
- Forced Air, Gas
Cooling
- Central Air
Appliances
- Included: Built-In Oven, Water Treatment
Features
- In-Law Capability, Rough-In Bath, Other, Storage
- Basement: Finished with Walk-Out,Full
- Has fireplace: Yes
Interior area
- Living area range: 3000-3500 null
Property
Parking
- Total spaces: 4
- Parking features: Garage
- Has garage: Yes
Features
- Stories: 2
- Pool features: None
Lot
- Size: 4,617 Square Feet
Details
- Parcel number: 580742445
- Other equipment: Sump Pump, Air Exchanger
Construction
Type & style
- Home type: SingleFamily
- Property subtype: Single Family Residence
Materials
- Brick
- Foundation: Concrete
- Roof: Asphalt Shingle
Utilities & green energy
- Sewer: Sewer
Community & HOA
Location
- Region: Innisfil
Financial & listing details
- Annual tax amount: C$7,090
- Date on market: 5/8/2026
Price history
Price history is unavailable.
Public tax history
Tax history is unavailable.
Climate risks
Neighborhood: L9S
Nearby schools
GreatSchools rating
No schools nearby
We couldn't find any schools near this home.
Similar homes
- C$950,0004 bd4 ba-- sqft1352 Blackmore St, Innisfil, ON L9S 0J8For Sale
 MLS ID #N13870958, ZOWN REALTY INC.. TRREB
 - C$1,149,9995 bd5 ba-- sqft2263 Lozenby St, Innisfil, ON L9S 0M8For Sale
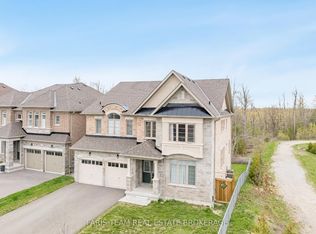 MLS ID #N13842436, FARIS TEAM REAL ESTATE. TRREB
 - C$1,075,0005 bd5 ba-- sqft2199 Dawson Cres, Innisfil, ON L9S 0G9For Sale
 MLS ID #N13775966, RE/MAX HALLMARK CHAY REALTY. TRREB
 - C$1,148,8005 bd4 ba-- sqft1633 Corsal Ct, Innisfil, ON L9S 0P8New Construction
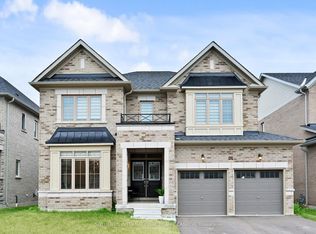 MLS ID #N13687494, SOTHEBY'S INTERNATIONAL REALTY CANADA. TRREB
