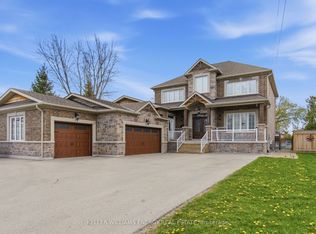
Welcome to 110 Glendower Crescent, a beautifully renovated 4+1 bedroom, 4-bathroom with fully finished walkout basement in Keswick North, offering approximately 3300 sq. ft. of living space. Set on a private pie-shaped lot backing onto mature trees and quiet trails, this home offers a wonderful combination of modern style, functional living space and privacy.The main floor features 9-ft ceilings, rich hardwood floors and an open-concept layout. The renovated kitchen is the heart of the home, with full-height cabinetry, quartz countertops, a waterfall-edge island, under-cabinet lighting and a custom breakfast area with a walkout to the large private deck. The family room overlooks the backyard and features custom built-ins, ceiling speakers and a contemporary feature wall.Upstairs, the spacious primary suite offers a custom walk-in closet and a beautifully renovated 5-piece ensuite with a freestanding soaker tub, oversized tile and double vanity. Three additional bedrooms and a convenient second-floor laundry complete the upper level.The finished walkout basement adds valuable living space and includes a second kitchen, open-concept recreation area and an oversized bedroom with walk-in closet and large above-grade windows, making it ideal for extended family, a nanny suite or additional private living space.Outside, enjoy a fully fenced, tree-lined backyard with a large deck and plenty of privacy. The professionally landscaped front yard, interlock and glass railing add to the home's curb appeal.A thoughtfully renovated home with a versatile layout, generous living space and a private setting in an established Keswick neighbourhood.
For sale
C$1,298,000
110 Glendower Cres, Georgina, ON L4P 0A2
5beds
4baths
Single Family Residence
Built in ----
5,901 Square Feet Lot
$-- Zestimate®
C$--/sqft
C$-- HOA
What's special
Fully finished walkout basementPrivate pie-shaped lotRich hardwood floorsOpen-concept layoutRenovated kitchenFull-height cabinetryQuartz countertops
- 47 days
- 5
- 0
Zillow last checked:
Listing updated:
Listed by:
RE/MAX HALLMARK CHAY REALTY
Source: TRREB,MLS®#: N13758610 Originating MLS®#: Toronto Regional Real Estate Board
Originating MLS®#: Toronto Regional Real Estate BoardFacts & features
Interior
Bedrooms & bathrooms
- Bedrooms: 5
- Bathrooms: 4
Primary bedroom
- Level: Second
- Dimensions: 5.5 x 4
Bedroom 2
- Level: Second
- Dimensions: 5.2 x 3.2
Bedroom 3
- Level: Second
- Dimensions: 3.4 x 3.2
Bedroom 4
- Level: Second
- Dimensions: 3.6 x 2.8
Bedroom 5
- Level: Basement
- Dimensions: 6.8 x 4.1
Breakfast
- Level: Main
- Dimensions: 3.75 x 1.85
Dining room
- Level: Main
- Dimensions: 3.35 x 2.8
Family room
- Level: Main
- Dimensions: 4.85 x 4.8
Kitchen
- Level: Basement
- Dimensions: 4 x 2.8
Kitchen
- Level: Main
- Dimensions: 5.5 x 4.45
Laundry
- Level: Second
- Dimensions: 2.9 x 1.9
Living room
- Level: Main
- Dimensions: 3.35 x 3
Recreation
- Level: Basement
- Dimensions: 4 x 3.6
Heating
- Forced Air, Gas
Cooling
- Central Air
Appliances
- Included: Bar Fridge, Countertop Range
Features
- Central Vacuum, In-Law Suite
- Flooring: Carpet Free
- Basement: Apartment,Finished with Walk-Out
- Has fireplace: No
Interior area
- Living area range: 2000-2500 null
Video & virtual tour
Property
Parking
- Total spaces: 4
- Parking features: Available
- Has garage: Yes
Features
- Stories: 2
- Pool features: None
- Waterfront features: None
Lot
- Size: 5,901 Square Feet
- Features: Fenced Yard, Park, Rec./Commun.Centre, School, Wooded/Treed, Pie Shaped Lot
Details
- Additional structures: Fence - Full, Garden Shed
- Parcel number: 034790608
Construction
Type & style
- Home type: SingleFamily
- Property subtype: Single Family Residence
Materials
- Brick
- Foundation: Poured Concrete
- Roof: Asphalt Shingle
Utilities & green energy
- Sewer: Sewer
Community & HOA
Location
- Region: Georgina
Financial & listing details
- Annual tax amount: C$6,032
- Date on market: 9/9/2026
Price history
Price history is unavailable.
Public tax history
Tax history is unavailable.
Climate risks
Neighborhood: L4P
Nearby schools
GreatSchools rating
No schools nearby
We couldn't find any schools near this home.

Similar homes
- C$1,115,0004 bd5 ba-- sqft8 Pietrowski Dr, Georgina, ON L4P 0J7For Sale
 MLS ID #N14105546, CENTURY 21 HERITAGE GROUP LTD.. TRREB
 - C$1,199,8005 bd4 ba-- sqft253 Danny Wheeler Blvd, Georgina, ON L4P 0J9For Sale
 MLS ID #N13680996, HOMELIFE/FUTURE REALTY INC.. TRREB
 - C$1,199,0004 bd4 ba-- sqft61 Strathgreen Ln, Georgina, ON L4P 0J3For Sale
 MLS ID #N13622914, RE/MAX HALLMARK PEGGY HILL GROUP REALTY. TRREB
 - C$1,899,0004 bd5 ba-- sqft199A S Channel Dr, Georgina, ON L4P 2N3For Sale
 MLS ID #N13603468, Keller Williams Energy Real Estate. TRREB
