Tastefully Renovated With Finished Basement, Large Lot With Swimming Pool, Newly Replaced Pool Pump, New Interlocking Around The Pool, Lots Of Parking On The Interlocked Drive Way, Epoxy Garage Floor, Custom Kitchen On The Main Floor And Basement, Fully Renovated Bathrooms, Brand New Flooring Across The Main Floor And The Basement, New Stairs From The Drive Way To The Main Entrance, EV Charger in the garage, Furnace and AC updated 2025 Roof 2021, Close To Transportation, 200 Amp Electrical Panel, Must See.
For sale
C$1,249,000
206 Richard Ave, Newmarket, ON L3Y 4P7
4beds
2baths
Single Family Residence
Built in ----
0.31 Acres Lot
$-- Zestimate®
C$--/sqft
C$-- HOA
What's special
- 60 days
- 26
- 1
Zillow last checked:
Listing updated:
Listed by:
RE/MAX IMPERIAL REALTY INC.
Source: TRREB,MLS®#: N13552954 Originating MLS®#: Toronto Regional Real Estate Board
Originating MLS®#: Toronto Regional Real Estate BoardFacts & features
Interior
Bedrooms & bathrooms
- Bedrooms: 4
- Bathrooms: 2
Primary bedroom
- Description: Primary Bedroom
- Level: Main
- Area: 13.15 Square Meters
- Area source: Other
- Dimensions: 3.95 x 3.33
Bedroom
- Description: Bedroom
- Level: Main
- Area: 7.25 Square Meters
- Area source: Other
- Dimensions: 3.47 x 2.09
Bedroom
- Description: Bedroom
- Level: Main
- Area: 8.04 Square Meters
- Area source: Other
- Dimensions: 3.07 x 2.62
Dining room
- Description: Dining Room
- Level: Main
- Area: 10.45 Square Meters
- Area source: Other
- Dimensions: 3.64 x 2.87
Kitchen
- Description: Kitchen
- Level: Main
- Area: 13.54 Square Meters
- Area source: Other
- Dimensions: 4.14 x 3.27
Living room
- Description: Living Room
- Level: Main
- Area: 17.31 Square Meters
- Area source: Other
- Dimensions: 5.06 x 3.42
Recreation
- Description: Recreation
- Level: Lower
- Area: 32.86 Square Meters
- Area source: Other
- Dimensions: 10.88 x 3.02
Other
- Description: Solarium
- Level: Main
- Area: 12.52 Square Meters
- Area source: Other
- Dimensions: 4.76 x 2.63
Heating
- Forced Air, Gas
Cooling
- Central Air
Features
- None
- Basement: Finished
- Has fireplace: Yes
Interior area
- Living area range: 1100-1500 null
Video & virtual tour
Property
Parking
- Total spaces: 6
- Parking features: Private Double
- Has attached garage: Yes
Features
- Has private pool: Yes
- Pool features: In Ground
Lot
- Size: 0.31 Acres
Details
- Parcel number: 35980081
Construction
Type & style
- Home type: SingleFamily
- Architectural style: Bungalow-Raised
- Property subtype: Single Family Residence
Materials
- Stucco (Plaster)
- Foundation: Block
- Roof: Asphalt Shingle
Utilities & green energy
- Sewer: Sewer
Community & HOA
Location
- Region: Newmarket
Financial & listing details
- Annual tax amount: C$6,250
- Date on market: 7/11/2026
Price history
Price history is unavailable.
Public tax history
Tax history is unavailable.
Climate risks
Neighborhood: L3Y
Nearby schools
GreatSchools rating
No schools nearby
We couldn't find any schools near this home.


Similar homes
- C$1,298,0005 bd4 ba-- sqft599 Sandford St, Newmarket, ON L3X 1T4For Sale
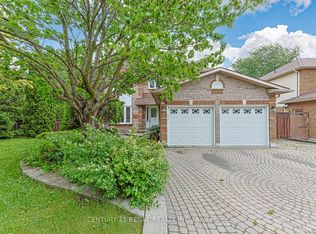 MLS ID #N13413630, CENTURY 21 REGAL REALTY INC.. TRREB
 - C$998,0005 bd2 ba-- sqft736 Grace St, Newmarket, ON L3Y 2L3For Sale
 MLS ID #N13751572, HOMELIFE NEW WORLD REALTY INC.. TRREB
 - C$998,0005 bd4 ba-- sqft328 Salisbury Ln, Newmarket, ON L3Y 8A6For Sale
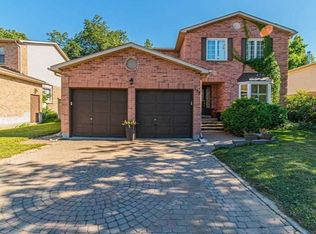 MLS ID #N13759276, RE/MAX REALTRON REALTY INC.. TRREB
 - C$899,0005 bd4 ba-- sqft116 Clearmeadow Blvd, Newmarket, ON L3X 2M5For Sale
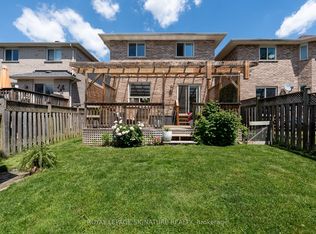 MLS ID #N13754916, ROYAL LEPAGE SIGNATURE REALTY. TRREB
