Welcome to this fully renovated detached home in the heart of Newmarket! Nestled on a premium 65 135 ft lot( Rear 75ft ) in a mature and desirable neighborhood, this 3+1 bedroom, 3 bathroom home has been extensively upgraded with quality finishes, offering both comfort and style. Highlights include brand-new doors and windows, a double front entry, fresh paint, updated ceilings, LED pot lights, and solid hardwood floors on the main level. The modern kitchen features new cabinets, countertops, polished tile flooring, and stainless steel appliances. A newly added primary suite boasts a spacious walk-in closet and a luxurious ensuite. The finished lower level includes waterproof laminate flooring and an additional bedroom, ideal for family or guests. Upgrades also include a new AC system, new garage remote, new shingles on the garage roof, and full duct cleaning. Outside, enjoy an extra-long driveway for up to 8 cars, a wide front yard, and a fully upgraded inground pool with a new liner, safety cover, and equipment room. Underground drainage has been professionally installed. Prime central location close to schools, parks, shopping, transit, and all amenities. A rare opportunity on a large lot with complete modern upgrades move-in ready!
For sale
C$1,199,000
158 Park Ave, Newmarket, ON L3Y 1V1
4beds
3baths
Single Family Residence
Built in ----
8,645 Square Feet Lot
$-- Zestimate®
C$--/sqft
C$-- HOA
What's special
Brand-new doors and windowsDouble front entryFresh paintUpdated ceilingsLed pot lightsModern kitchenNew cabinets
- 41 days |
- 24 |
- 1 |
Zillow last checked:
Listing updated:
Listed by:
SMART SOLD REALTY
Source: TRREB,MLS®#: N13551922 Originating MLS®#: Toronto Regional Real Estate Board
Originating MLS®#: Toronto Regional Real Estate BoardFacts & features
Interior
Bedrooms & bathrooms
- Bedrooms: 4
- Bathrooms: 3
Primary bedroom
- Description: Primary Bedroom
- Level: Main
- Area: 12.26 Square Meters
- Area source: Other
- Dimensions: 3.35 x 3.66
Bedroom 2
- Description: Bedroom
- Level: Main
- Area: 12.23 Square Meters
- Area source: Other
- Dimensions: 3.35 x 3.65
Bedroom 3
- Description: Bedroom
- Level: Main
- Area: 11.83 Square Meters
- Area source: Other
- Dimensions: 4.30 x 2.75
Bedroom 4
- Description: Utility Room
- Level: Lower
- Area: 15.09 Square Meters
- Area source: Other
- Dimensions: 3.81 x 3.96
Dining room
- Description: Dining Room
- Level: Main
- Area: 10.08 Square Meters
- Area source: Other
- Dimensions: 3.35 x 3.01
Family room
- Description: Bedroom
- Level: Lower
- Area: 46.48 Square Meters
- Area source: Other
- Dimensions: 7.62 x 6.10
Kitchen
- Description: Kitchen
- Level: Main
- Area: 11.68 Square Meters
- Area source: Other
- Dimensions: 3.65 x 3.20
Living room
- Description: Living Room
- Level: Main
- Area: 23.65 Square Meters
- Area source: Other
- Dimensions: 5.50 x 4.30
Recreation
- Description: Family Room
- Level: Lower
- Area: 16.72 Square Meters
- Area source: Other
- Dimensions: 3.65 x 4.58
Heating
- Forced Air, Gas
Cooling
- Central Air
Features
- Primary Bedroom - Main Floor
- Flooring: Carpet Free
- Basement: Finished
- Has fireplace: No
Interior area
- Living area range: 1100-1500 null
Property
Parking
- Total spaces: 9
- Parking features: Private
- Has attached garage: Yes
Features
- Has private pool: Yes
- Pool features: In Ground
- Waterfront features: None
Lot
- Size: 8,645 Square Feet
- Features: Irregular Lot, Fenced Yard, Hospital, Park, Rec./Commun.Centre, School
Details
- Parcel number: 035980073
Construction
Type & style
- Home type: SingleFamily
- Architectural style: Bungalow-Raised
- Property subtype: Single Family Residence
Materials
- Brick, Aluminum Siding
- Foundation: Concrete
- Roof: Asphalt Shingle
Utilities & green energy
- Sewer: Sewer
Community & HOA
Location
- Region: Newmarket
Financial & listing details
- Annual tax amount: C$5,456
- Date on market: 7/10/2026
Price history
Price history is unavailable.
Public tax history
Tax history is unavailable.
Climate risks
Neighborhood: L3Y
Nearby schools
GreatSchools rating
No schools nearby
We couldn't find any schools near this home.
- C$1,6902 bd1 ba-- sqft143 Avenue Rd, Newmarket, ON L3Y1N2For Rent

- C$1,299,0004 bd2 ba-- sqft206 Richard Ave, Newmarket, ON L3Y4P7For Sale
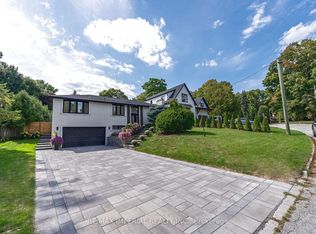
- C$1,076,0003 bd2 ba-- sqft261 Carol Ave, Newmarket, ON L3Y4T2For Sale

- C$2,790,0006 bd5 ba-- sqft193 Beechwood Cres, Newmarket, ON L3Y1W2New Construction

- C$2,395,0005 bd6 ba-- sqft108 Avenue Rd, Newmarket, ON L3Y1N3New Construction
- C$885,0003 bd5 ba-- sqft211 Appleton Ct, Newmarket, ON L3Y0B8New Construction
- C$1,5501 bd1 ba-- sqft247 Kathryn Cres, Newmarket, ON L3Y1L9For Rent
- C$1,350,0002 bd1 ba-- sqft104 Eagle St, Newmarket, ON L3Y1J4For Sale
Similar homes
- C$1,299,0004 bd2 ba-- sqft206 Richard Ave, Newmarket, ON L3Y 4P7For SaleMLS ID #N13552954, RE/MAX IMPERIAL REALTY INC.. TRREB
- C$1,298,0005 bd4 ba-- sqft599 Sandford St, Newmarket, ON L3X 1T4For Sale
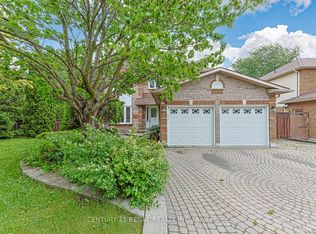 MLS ID #N13413630, CENTURY 21 REGAL REALTY INC.. TRREB
 - C$998,0003 bd4 ba-- sqft156 Brammar St, Newmarket, ON L3Y 7T3For Sale
 MLS ID #N13648646, SMART SOLD REALTY. TRREB
 - C$1,299,0004 bd4 ba-- sqft614 Society Cres, Newmarket, ON L3X 2V8For Sale
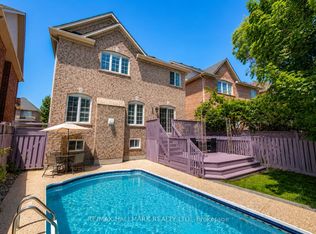 MLS ID #N13609328, RE/MAX HALLMARK REALTY LTD.. TRREB
 - C$1,239,9005 bd2 ba-- sqft1587 Mount Albert Rd, East Gwillimbury, ON L0G 1V0For SaleMLS ID #N13634970, RE/MAX HALLMARK CHAY REALTY. TRREB
- C$1,039,9005 bd4 ba-- sqft515 London Rd, Newmarket, ON L3Y 6E4For SaleMLS ID #N13660158, TONY K REAL ESTATE. TRREB
- C$969,0004 bd3 ba-- sqft735 Srigley St, Newmarket, ON L3Y 1X6For SaleMLS ID #N13243628, RIGHT AT HOME REALTY INC.. TRREB
- C$888,0005 bd2 ba-- sqft736 Grace St, Newmarket, ON L3Y 2L3For SaleMLS ID #N13669688, HOMELIFE NEW WORLD REALTY INC.. TRREB
- C$1,448,0004 bd5 ba-- sqft872 Hilton Blvd, Newmarket, ON L3X 2H8For SaleMLS ID #N13662768, RE/MAX HALLMARK REALTY LTD.. TRREB
- C$990,0095 bd2 ba-- sqft49 Bayview Pkwy, Newmarket, ON L3Y 3W2For SaleMLS ID #N13496956, REAL ONE REALTY INC.. TRREB
- C$999,0003 bd4 ba-- sqft123 Sand Rd, East Gwillimbury, ON L9N 1H9For SaleMLS ID #N13687184, HARVEY KALLES REAL ESTATE LTD.. TRREB
- C$1,468,0006 bd6 ba-- sqft753 College Manor Dr, Newmarket, ON L3Y 8G6For SaleMLS ID #N13599092, BAY STREET INTEGRITY REALTY INC.. TRREB
- C$1,028,8884 bd2 ba-- sqft51 Knowles Cres, Aurora, ON L4G 1Z6For SaleMLS ID #N13662616, SOURCE 4 REALTY INC.. TRREB
- C$1,099,0004 bd3 ba-- sqft261 Richmond St, Richmond Hill, ON L4C 3Y9For SaleMLS ID #N13690398, HOMELIFE EAGLE REALTY INC.. TRREB
- C$1,150,0004 bd4 ba-- sqft8 Kavanagh Ave, East Gwillimbury, ON L9N 0P6For SaleMLS ID #N13513172, SUPERSTARS REALTY LTD.. TRREB
- C$1,120,0004 bd2 ba-- sqft21 Huron Ct, Aurora, ON L4G 2X7For SaleMLS ID #N12879774, ROYAL LEPAGE SIGNATURE REALTY. TRREB
- C$699,9003 bd4 ba-- sqft260 Eagle St #9, Newmarket, ON L3Y 1K1New ConstructionMLS ID #N13665216, RE/MAX REALTRON REALTY INC.. TRREB
- C$999,0006 bd4 ba-- sqft89 Batson Dr, Aurora, ON L4G 3R2For SaleMLS ID #N13666594, ROYAL LEPAGE SIGNATURE REALTY. TRREB
- C$1,198,0006 bd3 ba-- sqft3211 8th Line, Bradford West Gwillimbury, ON L3Z 3R6For SaleMLS ID #N13463552, REMAX YOUR COMMUNITY REALTY. TRREB
- C$1,295,0006 bd5 ba-- sqft6 Leaden Hall Dr, East Gwillimbury, ON L9N 0R5For SaleMLS ID #N13509592, MAIN STREET REALTY LTD.. TRREB
