Welcome to this beautifully maintained home in the highly desirable Glenway Estates community, offering elegant modern finishes and exceptional pride of ownership on a premium 50-ft lot with no sidewalk and parking for 4 vehicles* Designed for comfortable family living, the functional open-concept layout features hardwood flooring, smooth ceilings, pot lights, and skylights that fill the home with natural light* The spacious family room with a cozy wood-burning fireplace walks out to a deck overlooking the semi-private pool size backyard-perfect for entertaining and relaxing* The bright eat-in kitchen overlooks the backyard and features granite countertops and backsplash, a cooktop, built-in oven, ample cabinetry, and a spacious breakfast area ideal for everyday family living* The oversized primary bedroom retreat boasts a luxurious 5-piece ensuite with marble flooring, glass shower, soaker tub, and double vanity* The finished walk-out basement offers high ceilings, large windows, pot lights, an electric fireplace, a 3-piece bath, and outstanding potential for a future one-bedroom apartment with an estimated rental income of up to $1,800/month* Recent updates include: Fresh Paint, LG fridge (2023), LG dishwasher (2024), LG washer (2024), new blinds (2024), owned water softener (2023), sump pump (2023), front interlock (2023), fresh paint (2022), and furnace & A/C (2018)* Ideally located just minutes from Ray Twinney Recreation Complex, high demand Brightpath Day Care, Upper Canada Mall, GO Station, Yonge Street, parks, schools, shopping, transit, and all essential amenities* A rare opportunity to own a move-in-ready home in one of Newmarket's most sought-after neighborhoods!
For sale
C$1,139,000
156 Brammar St, Newmarket, ON L3Y 7T3
3beds
4baths
Single Family Residence
Built in ----
5,517 Square Feet Lot
$-- Zestimate®
C$--/sqft
C$-- HOA
What's special
- 9 days |
- 2 |
- 0 |
Zillow last checked:
Listing updated:
Listed by:
SMART SOLD REALTY
Source: TRREB,MLS®#: N13560960 Originating MLS®#: Toronto Regional Real Estate Board
Originating MLS®#: Toronto Regional Real Estate BoardFacts & features
Interior
Bedrooms & bathrooms
- Bedrooms: 3
- Bathrooms: 4
Primary bedroom
- Level: Second
- Dimensions: 5.59 x 3.4
Bedroom 2
- Level: Second
- Dimensions: 3.89 x 3
Bedroom 3
- Level: Second
- Dimensions: 3.86 x 3.15
Den
- Level: Basement
- Dimensions: 2.79 x 2.51
Dining room
- Level: Main
- Dimensions: 3.35 x 3.35
Family room
- Level: Main
- Dimensions: 6.27 x 3.25
Kitchen
- Level: Main
- Dimensions: 4.65 x 3.66
Laundry
- Level: Main
- Dimensions: 2.1 x 1.75
Living room
- Level: Main
- Dimensions: 5.51 x 3.38
Recreation
- Level: Basement
- Dimensions: 10.31 x 3.25
Heating
- Forced Air, Gas
Cooling
- Central Air
Appliances
- Included: Built-In Oven, Water Softener
Features
- In-Law Capability
- Flooring: Carpet Free
- Basement: Finished with Walk-Out,Separate Entrance
- Has fireplace: Yes
- Fireplace features: Electric
Interior area
- Living area range: 2000-2500 null
Property
Parking
- Total spaces: 6
- Parking features: Private Double
- Has garage: Yes
Features
- Pool features: None
Lot
- Size: 5,517 Square Feet
- Features: Fenced Yard, Park, Place Of Worship, Rectangular Lot
Details
- Parcel number: 035840007
Construction
Type & style
- Home type: SingleFamily
- Property subtype: Single Family Residence
Materials
- Brick
- Foundation: Concrete
- Roof: Asphalt Shingle
Utilities & green energy
- Sewer: Sewer
Community & HOA
Location
- Region: Newmarket
Financial & listing details
- Annual tax amount: C$5,778
- Date on market: 7/14/2026
SMART SOLD REALTY
SMART SOLD REALTY
By pressing Contact Agent, you agree that the real estate professional identified above may call/text you about your search, which may involve use of automated means and pre-recorded/artificial voices. You don't need to consent as a condition of buying any property, goods, or services. Message/data rates may apply. You also agree to our Terms of Use. Zillow does not endorse any real estate professionals. We may share information about your recent and future site activity with your agent to help them understand what you're looking for in a home.
Price history
Price history is unavailable.
Public tax history
Tax history is unavailable.
Climate risks
Neighborhood: L3Y
Nearby schools
GreatSchools rating
No schools nearby
We couldn't find any schools near this home.
- C$1,595,0004 bd4 ba-- sqft67 Alf Neely Way, Newmarket, ON L3Y0C6For Sale
- C$1,599,9004 bd4 ba-- sqft68 Alf Neely Way, Newmarket, ON L3Y0C6For Sale
- C$1,649,0006 bd5 ba-- sqft24 Alf Neely Way, Newmarket, ON L3Y0C6For Sale
- C$999,9904 bd4 ba-- sqft13 Eves Ct, Newmarket, ON L3Y7P8For Sale
- C$998,0004 bd3 ba-- sqft99 Peevers Cres, Newmarket, ON L3Y7T2For Sale
- C$2,2002 bd2 ba-- sqft123 Crossland Gate, Newmarket, ON L3X1A5For Rent
- C$1,188,0004 bd3 ba-- sqft263 John Bowser Cres, Newmarket, ON L3Y7N7For Sale
- C$--1 bd1 ba600 sqft171 John Bowser Cres #2, Newmarket, ON L3Y7N4Off Market
Similar homes
- C$1,298,0004 bd3 ba-- sqft158 Park Ave, Newmarket, ON L3Y 1V1For Sale
 MLS ID #N13551922, SMART SOLD REALTY. TRREB
 - C$1,150,0003 bd4 ba-- sqft201 Lloyd Ave, Newmarket, ON L3Y 5L4For Sale
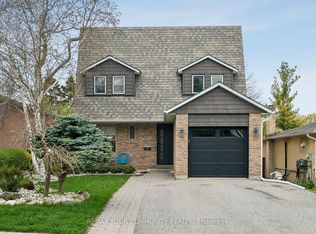 MLS ID #N13111448, REMAX YOUR COMMUNITY REALTY. TRREB
 - C$1,249,9005 bd4 ba-- sqft515 London Rd, Newmarket, ON L3Y 6E4For Sale
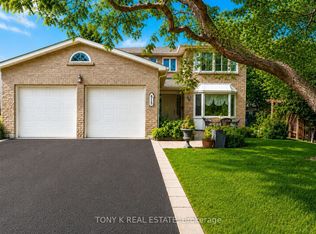 MLS ID #N13568804, TONY K REAL ESTATE. TRREB
 - C$1,080,0005 bd5 ba-- sqft494 Ritas Ave, Newmarket, ON L3X 2M8For Sale
 MLS ID #N13224094, RE/MAX REALTRON REALTY INC.. TRREB
 - C$1,299,8006 bd4 ba-- sqft14 Raiford St, Aurora, ON L4G 6J2For SaleMLS ID #N13586438, RE/MAX REALTRON REALTY INC.. TRREB
- C$1,299,9004 bd3 ba-- sqft5 Yvonne Pl, Aurora, ON L4G 7E5For SaleMLS ID #N13572216, RE/MAX REALTRON REALTY INC.. TRREB
- C$990,0095 bd2 ba-- sqft49 Bayview Pkwy, Newmarket, ON L3Y 3W2For SaleMLS ID #N13496956, REAL ONE REALTY INC.. TRREB
- C$1,248,0006 bd4 ba-- sqft9 Pegasus Dr, Richmond Hill, ON L4E 4R2For SaleMLS ID #N13554942, SMART SOLD REALTY. TRREB
- C$1,199,0003 bd4 ba-- sqft176 Sir Sanford Fleming Way, Vaughan, ON L6A 0V4For SaleMLS ID #N13580978, RE/MAX EXCEL REALTY LTD.. TRREB
- C$950,0004 bd2 ba-- sqft31 Patrick Dr, Aurora, ON L4G 2A6For SaleMLS ID #N13560362, LPT REALTY. TRREB
- C$1,209,0005 bd5 ba-- sqft23 Cyprus Gln, East Gwillimbury, ON L9N 0S8For SaleMLS ID #N13207670, ROYAL LEPAGE SIGNATURE REALTY. TRREB
- C$1,300,0004 bd3 ba-- sqft50 Brumstead Dr, Richmond Hill, ON L4E 4Y6For SaleMLS ID #N13569812, SMART SOLD REALTY. TRREB
- C$1,325,0006 bd4 ba-- sqft110 Thatcher Cres, East Gwillimbury, ON L9N 0B9For SaleMLS ID #N13493772, RIGHT AT HOME REALTY INC.. TRREB
- C$1,399,0005 bd5 ba-- sqft1062 Blackhall Cres, Newmarket, ON L3X 0B3For SaleMLS ID #N13513400, RE/MAX EXCEL REALTY LTD.. TRREB
- C$1,249,9005 bd4 ba-- sqft16175 Jane St, King, ON L7B 0G3For SaleMLS ID #N13150480, iCloud Realty Ltd.. TRREB
- C$1,388,0006 bd4 ba-- sqft91 Gateway Dr, Aurora, ON L4G 7S5For SaleMLS ID #N13551236, RE/MAX REALTRON REALTY INC.. TRREB
- C$1,388,0001 bd3 ba-- sqft48 Beatty Cres, Aurora, ON L4G 5V4For SaleMLS ID #N13590388, REMAX YOUR COMMUNITY REALTY. TRREB
- C$1,388,0005 bd5 ba-- sqft8 Slater Ct, East Gwillimbury, ON L9N 0P8New ConstructionMLS ID #N13434542, SMART SOLD REALTY. TRREB
- C$1,248,8004 bd3 ba-- sqft71 Pillar Rock Cres, Markham, ON L6C 3H4For SaleMLS ID #N13589548, EXP REALTY. TRREB
- C$899,0004 bd3 ba-- sqft264 Coachwhip Trl, Newmarket, ON L3X 2Z6For SaleMLS ID #N13423626, RE/MAX CROSSROADS REALTY INC.. TRREB
