Welcome to 67 Alf Neely Way, a stunning and spacious family home nestled in one of Newmarket's most desirable neighborhood. This beautifully maintained property offers the perfect blend of style, comfort, and functionality. Step inside to discover an inviting open concept layout that seamlessly connects the main living spaces, ideal for both everyday living and entertaining. The heart of the home is the beautiful kitchen, featuring a large center island with granite countertops, ample cabinetry, and modern appliances-perfect for home chefs and family gatherings. The generous living and dining areas are filled with natural light, offering plenty of space to relax and unwind. Upstairs, you'll find four large bedrooms, each thoughtfully designed with its own walk-in closet, providing plenty of storage for the whole family. With four bathrooms, including a spacious primary ensuite, there's no shortage of convenience or comfort. Located in a vibrant, family-friendly community, this home is just minutes from top-rated schools, parks, shops, restaurants, and all the amenities Newmarket has to offer. Easy access to public transit and major highways ensures a smooth commute. Don't miss your chance to own this exceptional home in a fantastic location-perfect for growing families or anyone looking for space, style, and convenience!
For sale
C$1,595,000
67 Alf Neely Way, Newmarket, ON L3Y 0C6
4beds
4baths
Single Family Residence
Built in ----
6,072 Square Feet Lot
$-- Zestimate®
C$--/sqft
C$-- HOA
What's special
- 37 days |
- 6 |
- 0 |
Zillow last checked:
Listing updated:
Listed by:
ENGEL & VOLKERS TORONTO CITY
Source: TRREB,MLS®#: N13469430 Originating MLS®#: Toronto Regional Real Estate Board
Originating MLS®#: Toronto Regional Real Estate BoardFacts & features
Interior
Bedrooms & bathrooms
- Bedrooms: 4
- Bathrooms: 4
Primary bedroom
- Level: Second
- Dimensions: 6.28 x 4.58
Bedroom 2
- Level: Second
- Dimensions: 5.67 x 3.72
Bedroom 3
- Level: Second
- Dimensions: 5 x 3.66
Bedroom 4
- Level: Second
- Dimensions: 4.39 x 3.35
Dining room
- Level: Main
- Dimensions: 3.8 x 4.57
Family room
- Level: Main
- Dimensions: 6.95 x 4.57
Kitchen
- Level: Main
- Dimensions: 3.84 x 3.05
Living room
- Level: Main
- Dimensions: 5.36 x 4.88
Mud room
- Level: In Between
- Dimensions: 0 x 0
Heating
- Forced Air, Gas
Cooling
- Central Air
Features
- None
- Basement: Full,Unfinished
- Has fireplace: Yes
Interior area
- Living area range: 3000-3500 null
Property
Parking
- Total spaces: 6
- Parking features: Private
- Has garage: Yes
Features
- Stories: 2
- Pool features: None
Lot
- Size: 6,072 Square Feet
Details
- Parcel number: 035800315
Construction
Type & style
- Home type: SingleFamily
- Property subtype: Single Family Residence
Materials
- Brick
- Foundation: Poured Concrete
- Roof: Shingle
Utilities & green energy
- Sewer: Sewer
Community & HOA
Location
- Region: Newmarket
Financial & listing details
- Annual tax amount: C$8,473
- Date on market: 6/19/2026
ENGEL & VOLKERS TORONTO CITY
ENGEL & VOLKERS TORONTO CITY
By pressing Contact Agent, you agree that the real estate professional identified above may call/text you about your search, which may involve use of automated means and pre-recorded/artificial voices. You don't need to consent as a condition of buying any property, goods, or services. Message/data rates may apply. You also agree to our Terms of Use. Zillow does not endorse any real estate professionals. We may share information about your recent and future site activity with your agent to help them understand what you're looking for in a home.
Price history
Price history is unavailable.
Public tax history
Tax history is unavailable.
Climate risks
Neighborhood: L3Y
Nearby schools
GreatSchools rating
No schools nearby
We couldn't find any schools near this home.
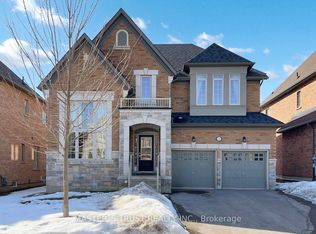
- C$1,599,9004 bd4 ba-- sqft68 Alf Neely Way, Newmarket, ON L3Y0C6For Sale
- C$1,139,0003 bd4 ba-- sqft156 Brammar St, Newmarket, ON L3Y7T3For Sale

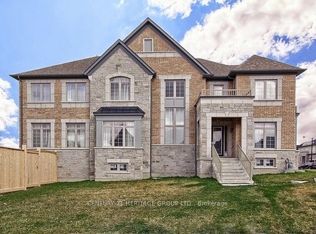
- C$1,649,0006 bd5 ba-- sqft24 Alf Neely Way, Newmarket, ON L3Y0C6For Sale
- C$998,0004 bd3 ba-- sqft99 Peevers Cres, Newmarket, ON L3Y7T2For Sale

- C$2,2002 bd2 ba-- sqft123 Crossland Gate, Newmarket, ON L3X1A5For Rent
- C$999,9904 bd4 ba-- sqft13 Eves Ct, Newmarket, ON L3Y7P8For Sale
- C$1,188,0004 bd3 ba-- sqft263 John Bowser Cres, Newmarket, ON L3Y7N7For Sale
- C$--1 bd1 ba600 sqft171 John Bowser Cres #2, Newmarket, ON L3Y7N4Off Market
Similar homes
- C$1,549,9006 bd5 ba-- sqft63 Bethpage Cres, Newmarket, ON L3X 0M4For Sale
 MLS ID #N13427064, CENTURY 21 HERITAGE GROUP LTD.. TRREB
 - C$1,390,0004 bd5 ba-- sqft718 Peter Hall Dr, Newmarket, ON L3X 2T1For Sale
 MLS ID #N13521674, FIRST CLASS REALTY INC.. TRREB
 - C$1,599,0005 bd5 ba-- sqft1116 Veterans Way, Newmarket, ON L3X 0B2For Sale
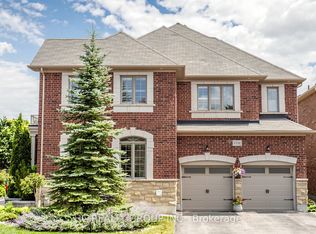 MLS ID #N13523736, HC REALTY GROUP INC.. TRREB
 - C$1,599,0004 bd4 ba-- sqft40 Hackett St, East Gwillimbury, ON L9N 0P8For Sale
 MLS ID #N13217088, RE/MAX HALLMARK FIRST GROUP REALTY LTD.. TRREB
 - C$1,259,9005 bd4 ba-- sqft35 Mynden Way, Newmarket, ON L3X 3A7For SaleMLS ID #N13507208, ROYAL LEPAGE TERREQUITY ELITE REALTY. TRREB
- C$1,799,9006 bd5 ba-- sqft545 Clifford Perry Pl, Newmarket, ON L3X 0J1For SaleMLS ID #N13495074, SUTTON GROUP-ADMIRAL REALTY INC.. TRREB
- C$1,379,0004 bd4 ba-- sqft39 Nature Way Cres, East Gwillimbury, ON L9N 0A7For SaleMLS ID #N13472954, HOME STANDARDS BRICKSTONE REALTY. TRREB
- C$1,139,0004 bd3 ba-- sqft78 Bulmer Cres, Newmarket, ON L3X 3K1For SaleMLS ID #N13423496, ROYAL LEPAGE GOLDEN RIDGE REALTY. TRREB
- C$1,225,0004 bd4 ba-- sqft793 Prest Way, Newmarket, ON L3X 0J7For SaleMLS ID #N13121246, COLDWELL BANKER THE REAL ESTATE CENTRE. TRREB
- C$1,699,0005 bd5 ba-- sqft111 Vines Pl, Aurora, ON L4G 0R7For SaleMLS ID #N13590068, FOREST HILL REAL ESTATE INC.. TRREB
- C$1,429,0006 bd4 ba-- sqft98 Brookeview Dr, Aurora, ON L4G 6R5For SaleMLS ID #N13482432, BAY STREET GROUP INC.. TRREB
- C$1,599,0004 bd4 ba-- sqft27 Wagon Wheel Cres, Richmond Hill, ON L4E 5E8For SaleMLS ID #N13548250, BAY STREET GROUP INC.. TRREB
- C$1,100,0004 bd4 ba-- sqft670 Leslie Valley Dr, Newmarket, ON L3Y 7J5For SaleMLS ID #N13490580, BAKER REAL ESTATE INCORPORATED. TRREB
- C$1,319,0004 bd4 ba-- sqft14 Kerr Ln, Aurora, ON L4G 0E5For SaleMLS ID #N13548506, RE/MAX HALLMARK REALTY LTD.. TRREB
- C$1,450,0006 bd5 ba-- sqft25 Beebalm Ln, East Gwillimbury, ON L9N 0T4For SaleMLS ID #N13130688, RE/MAX HALLMARK REALTY LTD.. TRREB
- C$1,599,0004 bd3 ba-- sqft14 Giordano Way, Vaughan, ON L6A 0J2For SaleMLS ID #N13238874, CENTURY 21 HERITAGE GROUP LTD.. TRREB
- C$1,379,0004 bd4 ba-- sqft20 Barrow Ave, Bradford West Gwillimbury, ON L3Z 0W1For SaleMLS ID #N13526202, CENTURY 21 HERITAGE GROUP LTD.. TRREB
- C$1,899,0004 bd5 ba-- sqft199A S Channel Dr, Georgina, ON L4P 2N3For SaleMLS ID #N13603468, Keller Williams Energy Real Estate. TRREB
- C$1,400,0004 bd4 ba-- sqft166 Ferragine Cres, Bradford West Gwillimbury, ON L3Z 4K1For SaleMLS ID #N13440760, CENTURY 21 PERCY FULTON LTD.. TRREB
- C$1,575,0004 bd4 ba-- sqft84 Sapphire Dr, Richmond Hill, ON L4S 2E6For SaleMLS ID #N13469088, SUTTON GROUP-ADMIRAL REALTY INC.. TRREB
