***Legal Basement Apartment*** Welcome To This Amazing 4 Year New Home Located On A Quiet Family Friendly Crescent With Legal Basement Apartment! * 4 Car Parking & No Sidewalk With A Mature Treed Semi Private Huge 49 X 146 Deep Lot * Spacious Formal Living & Dining Room With A Butlers Pantry Entryway Into The Kitchen * Upgraded Eat-In Modern Chef's Kitchen With A Pantry, Oversized Fridge & Gas Stove * Huge Cozy Family Room With A Gas Fireplace * 4 Spacious Bedrooms For The Growing Family All With Bathrooms (3 Full & 1 Semi Ensuite) * Primary Bedroom With Vaulted Ceilings And Huge 5 Pc Ensuite With Rainglass Shower * Legal 2 Bedroom Basement Apartment With Modern Kitchen, Quartz Counters & Custom Backsplash * Spacious Living Room With Dining Area, 3pc Bathroom And Separate Laundry Suite * Perfect For Multi-Generational Families Or Investors! * Don't Let This Gem Get Away!
For sale
C$1,549,900
63 Bethpage Cres, Newmarket, ON L3X 0M4
6beds
5baths
Single Family Residence
Built in ----
7,213 Square Feet Lot
$-- Zestimate®
C$--/sqft
C$-- HOA
What's special
Oversized fridgeGas stoveHuge cozy family roomGas fireplaceQuartz countersCustom backsplash
- 46 days |
- 1 |
- 0 |
Zillow last checked:
Listing updated:
Listed by:
CENTURY 21 HERITAGE GROUP LTD.
Source: TRREB,MLS®#: N13427064 Originating MLS®#: Toronto Regional Real Estate Board
Originating MLS®#: Toronto Regional Real Estate BoardFacts & features
Interior
Bedrooms & bathrooms
- Bedrooms: 6
- Bathrooms: 5
Primary bedroom
- Level: Second
- Dimensions: 6.1 x 4.5
Bedroom
- Level: Basement
- Dimensions: 4.02 x 2.75
Bedroom 2
- Level: Second
- Dimensions: 4.6 x 4.1
Bedroom 3
- Level: Second
- Dimensions: 4 x 3.26
Bedroom 4
- Level: Second
- Dimensions: 4 x 3.26
Bedroom 5
- Level: Basement
- Dimensions: 3.05 x 3.16
Breakfast
- Level: Main
- Dimensions: 2.4 x 2.3
Dining room
- Level: Basement
- Dimensions: 2.1 x 2.6
Dining room
- Level: Main
- Dimensions: 4.3 x 3.3
Family room
- Level: Main
- Dimensions: 4.7 x 4.2
Kitchen
- Level: Main
- Dimensions: 4.3 x 3.3
Kitchen
- Level: Basement
- Dimensions: 3.77 x 2.77
Living room
- Level: Basement
- Dimensions: 4.1 x 3.8
Living room
- Level: Main
- Dimensions: 3.26 x 2.8
Recreation
- Level: Basement
- Dimensions: 4.4 x 3
Study
- Level: Second
- Dimensions: 3.3 x 2.3
Heating
- Forced Air, Gas
Cooling
- Central Air
Appliances
- Included: Bar Fridge, Water Heater Owned, Water Purifier, Water Softener
Features
- In-Law Suite, Storage
- Basement: Apartment,Separate Entrance
- Has fireplace: Yes
Interior area
- Living area range: 2500-3000 null
Video & virtual tour
Property
Parking
- Total spaces: 6
- Parking features: Private Double
- Has garage: Yes
Features
- Stories: 2
- Pool features: None
Lot
- Size: 7,213 Square Feet
Details
- Parcel number: 035810326
Construction
Type & style
- Home type: SingleFamily
- Property subtype: Single Family Residence
Materials
- Brick
- Foundation: Concrete
- Roof: Asphalt Shingle
Utilities & green energy
- Sewer: Sewer
Community & HOA
Location
- Region: Newmarket
Financial & listing details
- Annual tax amount: C$8,080
- Date on market: 6/10/2026
CENTURY 21 HERITAGE GROUP LTD.
CENTURY 21 HERITAGE GROUP LTD.
By pressing Contact Agent, you agree that the real estate professional identified above may call/text you about your search, which may involve use of automated means and pre-recorded/artificial voices. You don't need to consent as a condition of buying any property, goods, or services. Message/data rates may apply. You also agree to our Terms of Use. Zillow does not endorse any real estate professionals. We may share information about your recent and future site activity with your agent to help them understand what you're looking for in a home.
Price history
Price history is unavailable.
Public tax history
Tax history is unavailable.
Climate risks
Neighborhood: L3X
Nearby schools
GreatSchools rating
No schools nearby
We couldn't find any schools near this home.
- C$1,397,0005 bd4 ba-- sqft75 Bethpage Cres, Newmarket, ON L3X0M4For Sale

- C$1,999,8884 bd4 ba-- sqft228 Reg Harrison Trl, Newmarket, ON L3X0M4For Sale

- C$1,299,0004 bd3 ba-- sqft274 Kirby Cres, Newmarket, ON L3X1H4For Sale

- C$--1 bd1 ba1.1k sqft258 Alex Doner Dr, Newmarket, ON L3X1H3Off Market
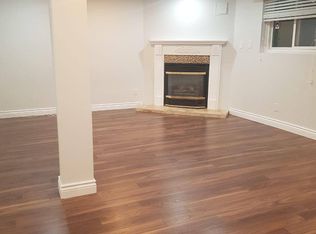
- C$1,688,8004 bd4 ba-- sqft282 Reg Harrison Trl, Newmarket, ON L3X0M4For Sale
- C$1,249,0004 bd3 ba-- sqft233 Brimson Dr, Newmarket, ON L3X1H8For Sale
- C$--4 bd2 ba-- sqft400 Crossland Gate, Newmarket, ON L3X1Y9Off Market
- C$1,5991 bd1 ba-- sqft307 Alex Doner Dr #2, Newmarket, ON L3X1G5For Rent
Similar homes
- C$1,259,9005 bd4 ba-- sqft35 Mynden Way, Newmarket, ON L3X 3A7For Sale
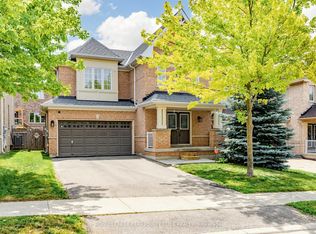 MLS ID #N13507208, ROYAL LEPAGE TERREQUITY ELITE REALTY. TRREB
 - C$1,275,0004 bd3 ba-- sqft338 Dowson Loop, Newmarket, ON L3X 3G3For Sale
 MLS ID #N13563210, Keller Williams Energy Real Estate. TRREB
 - C$1,388,0006 bd4 ba-- sqft91 Gateway Dr, Aurora, ON L4G 7S5For Sale
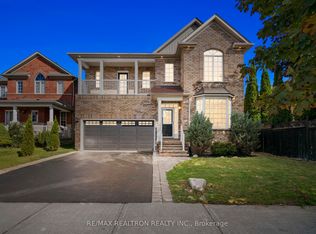 MLS ID #N13551236, RE/MAX REALTRON REALTY INC.. TRREB
 - C$1,498,0005 bd4 ba-- sqft79 Silk Twist Dr, East Gwillimbury, ON L9N 0W4For Sale
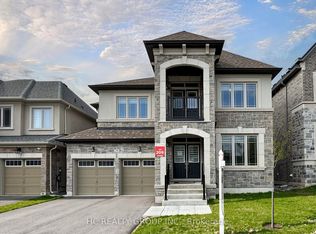 MLS ID #N13240240, HC REALTY GROUP INC.. TRREB
 - C$1,225,0004 bd4 ba-- sqft793 Prest Way, Newmarket, ON L3X 0J7For SaleMLS ID #N13121246, COLDWELL BANKER THE REAL ESTATE CENTRE. TRREB
- C$1,260,0005 bd4 ba-- sqft13 Herefordshire Cres NE, East Gwillimbury, ON L9N 0B7For SaleMLS ID #N12980182, CENTURY 21 HERITAGE GROUP LTD.. TRREB
- C$1,647,5004 bd4 ba-- sqft75 McLarty Gate, Aurora, ON L4G 0G5For SaleMLS ID #N13222312, RE/MAX HALLMARK YORK GROUP REALTY LTD.. TRREB
- C$1,599,0004 bd4 ba-- sqft99 Black Walnut Ct, Aurora, ON L4G 3X7For SaleMLS ID #N13115108, SAM MCDADI REAL ESTATE INC.. TRREB
- C$1,209,0005 bd5 ba-- sqft23 Cyprus Gln, East Gwillimbury, ON L9N 0S8For SaleMLS ID #N13207670, ROYAL LEPAGE SIGNATURE REALTY. TRREB
- C$1,499,0005 bd4 ba-- sqft50 Springer Dr, Richmond Hill, ON L4C 0G1For SaleMLS ID #N13238482, SUTTON GROUP-ADMIRAL REALTY INC.. TRREB
- C$1,149,0004 bd2 ba-- sqft44 Stonehill Blvd, East Gwillimbury, ON L9N 1E3For SaleMLS ID #N13564484, CITYSCAPE REAL ESTATE LTD.. TRREB
- C$1,499,9007 bd5 ba-- sqft68 Kidd St, Bradford West Gwillimbury, ON L3Z 0V5For SaleMLS ID #N13063894, CENTURY 21 HERITAGE GROUP LTD.. TRREB
- C$1,239,9006 bd5 ba-- sqft182 Richardson Cres, Bradford West Gwillimbury, ON L3Z 0N5For SaleMLS ID #N13577310, CENTURY 21 HERITAGE GROUP LTD.. TRREB
- C$1,399,9997 bd5 ba-- sqft96 Bartram Cres, Bradford West Gwillimbury, ON L3Z 4J2For SaleMLS ID #N13419468, CENTURY 21 HERITAGE GROUP LTD.. TRREB
- C$1,599,0003 bd3 ba-- sqft1997 15th Sideroad, King, ON L0G 1T0For SaleMLS ID #N13449630, CAPITAL NORTH REALTY CORPORATION. TRREB
- C$1,499,0005 bd4 ba-- sqft253 Danny Wheeler Blvd, Georgina, ON L4P 0J9For SaleMLS ID #N13488946, HOMELIFE/FUTURE REALTY INC.. TRREB
- C$1,498,0005 bd4 ba-- sqft225 Silver Maple Rd, Richmond Hill, ON L4E 4Z3For SaleMLS ID #N13445260, CENTURY 21 MYPRO REALTY. TRREB
- C$1,400,0004 bd4 ba-- sqft166 Ferragine Cres, Bradford West Gwillimbury, ON L3Z 4K1For SaleMLS ID #N13440760, CENTURY 21 PERCY FULTON LTD.. TRREB
- C$1,438,0004 bd4 ba-- sqft194 Ferragine Cres, Bradford West Gwillimbury, ON L3Z 4K1For SaleMLS ID #N13215428, SUTTON GROUP-TOWER REALTY LTD.. TRREB
- C$1,899,0004 bd5 ba-- sqft199A S Channel Dr, Georgina, ON L4P 2N3For SaleMLS ID #N13603468, Keller Williams Energy Real Estate. TRREB
