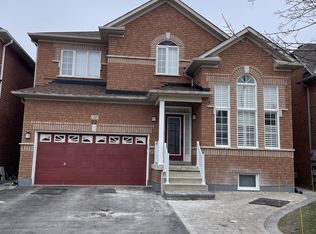
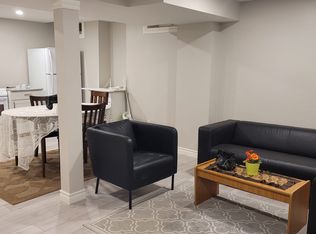
Welcome to 91 Gateway Drive! This stunning detached home offers approximately 3,000 sq. ft. of beautifully finished living space, including a professionally finished 2-bedroom basement apartment situated in a highly sought-after family-friendly neighborhood, this sun-filled home features 4 spacious bedrooms, 9-foot ceilings on the main floor, a dramatic cathedral ceiling in the living room, and hardwood flooring throughout. The open-concept gourmet kitchen boasts stainless steel appliances, granite countertops, and ample cabinetry, making it perfect for everyday living and entertaining. A dedicated main-floor office provides an ideal work-from-home space. The self-contained basement apartment includes a full Modern kitchen, full bathroom, fireplace, ideal for extended family or excellent rental income potential. Conveniently located close to top-rated schools, parks, shopping, restaurants, public transit, GO Station, and all major amenities. A rare opportunity to own a beautiful home in an unbeatable location! Photos are from a previous listing and are for reference purposes only.
For sale
C$1,388,000
91 Gateway Dr, Aurora, ON L4G 7S5
6beds
4baths
Single Family Residence
Built in ----
3,767 Square Feet Lot
$-- Zestimate®
C$--/sqft
C$-- HOA
What's special
Sun-filled homeHardwood flooring throughoutOpen-concept gourmet kitchenStainless steel appliancesGranite countertopsAmple cabinetryDedicated main-floor office
- 9 days |
- 5 |
- 0 |
Zillow last checked:
Listing updated:
Listed by:
RE/MAX REALTRON REALTY INC.
Source: TRREB,MLS®#: N13551236 Originating MLS®#: Toronto Regional Real Estate Board
Originating MLS®#: Toronto Regional Real Estate BoardFacts & features
Interior
Bedrooms & bathrooms
- Bedrooms: 6
- Bathrooms: 4
Primary bedroom
- Level: Second
- Dimensions: 5.23 x 4.77
Bedroom
- Level: Lower
- Dimensions: 3.1 x 2.88
Bedroom
- Level: Lower
- Dimensions: 3.1 x 2.71
Bedroom 2
- Level: Second
- Dimensions: 4.91 x 3.38
Bedroom 3
- Level: Second
- Dimensions: 3.38 x 3.31
Bedroom 4
- Level: Second
- Dimensions: 3.3 x 3.31
Breakfast
- Level: Main
- Dimensions: 3.69 x 3.41
Dining room
- Level: Main
- Dimensions: 3.7 x 3.39
Kitchen
- Level: Main
- Dimensions: 3.39 x 2.78
Living room
- Level: Lower
- Dimensions: 4.36 x 5.81
Living room
- Level: Main
- Dimensions: 4.9 x 4.62
Office
- Level: Main
- Dimensions: 3.09 x 3.09
Heating
- Forced Air, Gas
Cooling
- Central Air
Features
- Basement: Apartment
- Has fireplace: Yes
Interior area
- Living area range: 2000-2500 null
Property
Parking
- Total spaces: 4
- Parking features: Available, Garage Door Opener
- Has garage: Yes
Features
- Stories: 2
- Pool features: None
Lot
- Size: 3,767 Square Feet
- Features: Irregular Lot
Details
- Parcel number: 036412755
Construction
Type & style
- Home type: SingleFamily
- Property subtype: Single Family Residence
Materials
- Brick
- Foundation: Concrete
- Roof: Asphalt Shingle
Utilities & green energy
- Sewer: Sewer
Community & HOA
Location
- Region: Aurora
Financial & listing details
- Annual tax amount: C$6,467
- Date on market: 7/10/2026
RE/MAX REALTRON REALTY INC.
RE/MAX REALTRON REALTY INC.
By pressing Contact Agent, you agree that the real estate professional identified above may call/text you about your search, which may involve use of automated means and pre-recorded/artificial voices. You don't need to consent as a condition of buying any property, goods, or services. Message/data rates may apply. You also agree to our Terms of Use. Zillow does not endorse any real estate professionals. We may share information about your recent and future site activity with your agent to help them understand what you're looking for in a home.
Price history
Price history is unavailable.
Public tax history
Tax history is unavailable.
Climate risks
Neighborhood: L4G
Nearby schools
GreatSchools rating
No schools nearby
We couldn't find any schools near this home.
- C$899,9003 bd4 ba-- sqft83 Limeridge St, Aurora, ON L4G7X9For Sale

- C$1,9502 bd1 ba-- sqft22 Chippingwood Mnr #BASEMENT, Aurora, ON L4G7R4For Rent
- C$1,7502 bd1 ba-- sqft7 Billingham Hts BASEMENT A, Aurora, ON L4G7R8For Rent
- C$1,6002 bd1 ba-- sqft7 Billingham Hts BASEMENT B, Aurora, ON L4G7R8For Rent
- C$3,2753 bd3 ba-- sqft52 Rush Rd, Aurora, ON L4G7G5For Rent
- C$899,0003 bd3 ba-- sqft187 Kirkvalley Cres, Aurora, ON L4G7S4For Sale
- C$1,049,0003 bd4 ba-- sqft267 Pinnacle Trl, Aurora, ON L4G7G4For Sale
- C$1,499,0005 bd4 ba-- sqft8 Haverhill Ter, Aurora, ON L4G7R7For Sale
Similar homes
- C$1,299,9004 bd3 ba-- sqft5 Yvonne Pl, Aurora, ON L4G 7E5For Sale
 MLS ID #N13572216, RE/MAX REALTRON REALTY INC.. TRREB
 - C$1,319,0004 bd4 ba-- sqft14 Kerr Ln, Aurora, ON L4G 0E5For Sale
 MLS ID #N13548506, RE/MAX HALLMARK REALTY LTD.. TRREB
 - C$1,168,0004 bd3 ba-- sqft129 Lewis Honey Dr, Aurora, ON L4G 0J3For Sale
 MLS ID #N13552300, RE/MAX EXCEL REALTY LTD.. TRREB
 - C$1,520,0005 bd4 ba-- sqft638 Gagnon Pl, Newmarket, ON L3X 1V8For Sale
 MLS ID #N13515768, RE/MAX REALTRON TURNKEY REALTY. TRREB
 - C$1,450,0004 bd4 ba-- sqft71 Silk Twist Dr, East Gwillimbury, ON L9N 0W4For SaleMLS ID #N13574080, RE/MAX ATRIUM HOME REALTY. TRREB
- C$1,275,0004 bd3 ba-- sqft338 Dowson Loop, Newmarket, ON L3X 3G3For SaleMLS ID #N13563210, Keller Williams Energy Real Estate. TRREB
- C$1,388,0005 bd5 ba-- sqft28 Headwater Cres, Richmond Hill, ON L4E 4G1For SaleMLS ID #N13069632, RE/MAX REALTRON REALTY INC.. TRREB
- C$1,549,9006 bd5 ba-- sqft63 Bethpage Cres, Newmarket, ON L3X 0M4For SaleMLS ID #N13427064, CENTURY 21 HERITAGE GROUP LTD.. TRREB
- C$1,998,0006 bd5 ba-- sqft818 Exceller Cir, Newmarket, ON L3X 1P6For SaleMLS ID #N13538486, RE/MAX REALTRON TURNKEY REALTY. TRREB
- C$1,098,9996 bd4 ba-- sqft356 Rannie Rd, Newmarket, ON L3X 2N1For SaleMLS ID #N13245484, RE/MAX MILLENNIUM REAL ESTATE. TRREB
- C$1,398,0005 bd4 ba-- sqft278 Bernard Ave, Richmond Hill, ON L4S 1C9For SaleMLS ID #N13478010, RE/MAX REALTRON REALTY INC.. TRREB
- C$1,518,0005 bd4 ba-- sqft7 Military Ct, Richmond Hill, ON L4E 0M3For SaleMLS ID #N13516436, RE/MAX REALTRON REALTY INC.. TRREB
- C$1,348,0005 bd4 ba-- sqft10 Park Lane Cir, Richmond Hill, ON L4C 6S8For SaleMLS ID #N13540494, SUTTON GROUP-ADMIRAL REALTY INC.. TRREB
- C$1,359,0003 bd3 ba-- sqft8 Bristlewood Cres, Vaughan, ON L4J 0H4For SaleMLS ID #N13558814, RE/MAX REAL ESTATE CENTRE INC.. TRREB
- C$1,080,0005 bd5 ba-- sqft494 Ritas Ave, Newmarket, ON L3X 2M8For SaleMLS ID #N13224094, RE/MAX REALTRON REALTY INC.. TRREB
- C$1,198,0004 bd3 ba-- sqft116 Elyse Ct, Aurora, ON L4G 2C9For SaleMLS ID #N13443984, ROYAL LEPAGE SIGNATURE REALTY. TRREB
- C$1,098,0004 bd4 ba-- sqft19 Justus Dr, Richmond Hill, ON L4C 9Z4For SaleMLS ID #N13575156, SMART SOLD REALTY. TRREB
- C$1,588,0005 bd4 ba-- sqft58 Charles White Ct, East Gwillimbury, ON L9N 0T7For SaleMLS ID #N13437094, RE/MAX REALTRON REALTY INC.. TRREB
- C$1,485,0006 bd4 ba-- sqft7 Gamble Glen Cres, Richmond Hill, ON L4S 2T3For SaleMLS ID #N13546972, SUTTON GROUP-ADMIRAL REALTY INC.. TRREB
- C$1,499,0006 bd4 ba-- sqft492 Pleasant Ridge Ave, Vaughan, ON L4J 8X2For SaleMLS ID #N13490556, RE/MAX REALTRON REALTY INC.. TRREB
