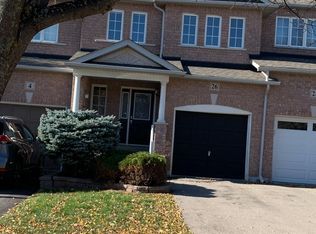
Homes like this do not come on the market often. Meticulously maintained with tons of upgrades, 95 Limeridge St is completely ready for you to move-in and enjoy. This beautifully updated 3-bedroom, 4-bath freehold townhome combines modern finishes with everyday comfort in a desirable Aurora neighbourhood. The recently renovated kitchen showcases granite countertops, brand new appliances, and stylish ceramic tile. Hardwood flooring throughout the main and second floors, paired with smooth ceilings and pot lights, creates a warm and contemporary ambiance. The renovated main bathroom adds a fresh, modern touch.The spacious primary bedroom features a walk-in closet, while the two additional bedrooms offer generous double closets. Downstairs, the convenience of a finished basement provides fantastic extra living space. Notable updates include a newer roof, updated A/C, windows replaced within the last 5 years, and a newer washer/dryer. Enjoy added convenience with central vacuum and a 50-amp EV charging connection in the garage. Step outside to your private outdoor retreat featuring a gorgeous stone interlocked patio with a pergola-perfect for relaxing or entertaining. Ideally located close to parks, schools, shopping, public transit, and everyday amenities, with easy access to major routes. A wonderful opportunity to enjoy stylish, comfortable living in Aurora!
For sale
C$699,000
95 Limeridge St, Aurora, ON L4G 7S2
3beds
4baths
Townhouse
Built in ----
1,961 Square Feet Lot
$-- Zestimate®
C$--/sqft
C$-- HOA
What's special
Modern finishesRecently renovated kitchenGranite countertopsBrand new appliancesStylish ceramic tileSmooth ceilingsPot lights
- 7 hours
- 3
- 1
Zillow last checked:
Listing updated:
Listed by:
RE/MAX REALTRON REALTY INC.
Source: TRREB,MLS®#: N14151168 Originating MLS®#: Toronto Regional Real Estate Board
Facts & features
Interior
Bedrooms & bathrooms
- Bedrooms: 3
- Bathrooms: 4
Heating
- Forced Air, Gas
Cooling
- Central Air
Features
- Central Vacuum
- Basement: Finished
- Has fireplace: No
Interior area
- Living area range: 1100-1500 null
Property
Parking
- Total spaces: 4
- Parking features: Private
- Has attached garage: Yes
Features
- Stories: 2
- Pool features: None
Lot
- Size: 1,961 Square Feet
- Features: Fenced Yard, Golf, Lake/Pond, Public Transit, School
Details
- Parcel number: 036413045
Construction
Type & style
- Home type: Townhouse
- Property subtype: Townhouse
- Attached to another structure: Yes
Materials
- Brick
- Foundation: Brick
- Roof: Asphalt Shingle
Utilities & green energy
- Sewer: Sewer
Community & HOA
Location
- Region: Aurora
Financial & listing details
- Annual tax amount: C$4,422
- Date on market: 11/5/2026
Price history
Price history is unavailable.
Public tax history
Tax history is unavailable.
Climate risks
Neighborhood: L4G
Nearby schools
GreatSchools rating
No schools nearby
We couldn't find any schools near this home.


Similar homes
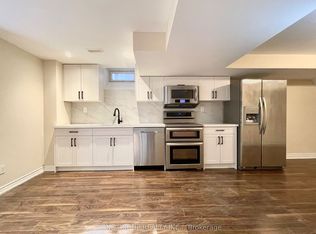
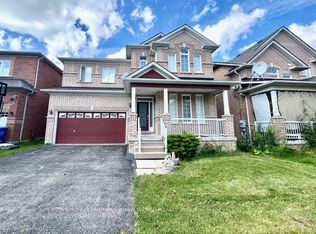
- C$888,0003 bd3 ba-- sqft107 Mugford Rd, Aurora, ON L4G 7J5For Sale
 MLS ID #N14137386, HOMELIFE LANDMARK REALTY INC.. TRREB
- C$728,8883 bd2 ba-- sqft555 William Graham Dr W #331, Aurora, ON L4G 3H9For Sale
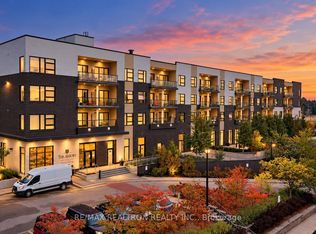 MLS ID #N14148442, RE/MAX REALTRON REALTY INC.. TRREB
- C$699,9993 bd2 ba-- sqft315 Wilkes Ct #32, Aurora, ON L4G 6G7For Sale
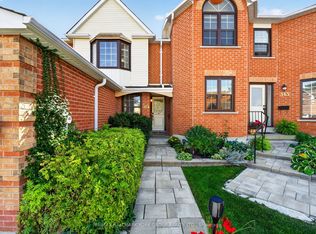 MLS ID #N13875582, RE/MAX HALLMARK YORK GROUP REALTY LTD.. TRREB
- C$999,0004 bd4 ba-- sqft26 McNally Way, Aurora, ON L4G 7V4For Sale
 MLS ID #N14142060, CENTURY 21 PEOPLE`S CHOICE REALTY INC.. TRREB
