This luxurious corner unit stacked townhome offers 3 bedrooms, 3 bathrooms, and a stunning private rooftop terrace with sweeping panoramic views of Aurora's lush green landscapes. The fully upgraded kitchen is a chef's dream, featuring an oversized island, sleek quartz countertops, a beautiful backsplash and premium stainless steel appliances. The open-concept living and dining areas are complemented by smooth 9' ceilings, with a private balcony off the main level.On the second floor, the spacious primary bedroom boasts a 3-piece ensuite and a generously sized walk-in closet. Two additional bedrooms share a modern, well-appointed bathroom. The home is filled with natural light, thanks to its abundance of large windows. It also offers the convenient access to underground parking and a large storage locker.Perfectly located in downtown Aurora, this home is just steps away from the Go Train, Viva Transit, a variety of restaurants, grocery stores, parks, and highly rated schools. Enjoy the best of urban living in this centrally situated, move-in-ready townhome!
For sale
C$699,900
200 Alex Gardner Cir Unit 28, Aurora, ON L4G 3G5
3beds
3baths
Townhouse
Built in ----
-- sqft lot
$-- Zestimate®
C$--/sqft
C$448/mo HOA
What's special
Fully upgraded kitchenOversized islandSleek quartz countertopsBeautiful backsplashPremium stainless steel appliancesSpacious primary bedroomGenerously sized walk-in closet
- 43 days |
- 12 |
- 2 |
Zillow last checked:
Listing updated:
Listed by:
RIGHT AT HOME REALTY INC.
Source: TRREB,MLS®#: N13482514 Originating MLS®#: Toronto Regional Real Estate Board
Originating MLS®#: Toronto Regional Real Estate BoardFacts & features
Interior
Bedrooms & bathrooms
- Bedrooms: 3
- Bathrooms: 3
Primary bedroom
- Level: Second
- Dimensions: 4.54 x 3.01
Bedroom 2
- Level: Second
- Dimensions: 3.34 x 2.43
Bedroom 3
- Level: Second
- Dimensions: 2.91 x 2.57
Dining room
- Level: Main
- Dimensions: 3.24 x 3.06
Kitchen
- Level: Main
- Dimensions: 5.56 x 2.27
Living room
- Level: Main
- Dimensions: 4.82 x 4.13
Other
- Level: Third
- Dimensions: 6.95 x 6.09
Heating
- Forced Air, Gas
Cooling
- Central Air
Appliances
- Included: Instant Hot Water, Water Heater
- Laundry: In-Suite Laundry
Features
- Flooring: Carpet Free
- Basement: None
- Has fireplace: No
Interior area
- Living area range: 1400-1599 null
Property
Parking
- Total spaces: 1
- Parking features: Garage
- Has garage: Yes
Features
- Exterior features: Terrace Balcony
Details
- Parcel number: 299230154
Construction
Type & style
- Home type: Townhouse
- Property subtype: Townhouse
Materials
- Brick, Stucco (Plaster)
Community & HOA
HOA
- Services included: Building Insurance Included, Parking Included, Common Elements Included
- HOA fee: C$448 monthly
- HOA name: YRSCP
Location
- Region: Aurora
Financial & listing details
- Annual tax amount: C$4,623
- Date on market: 6/24/2026
R
RIGHT AT HOME REALTY INC.
By pressing Contact Agent, you agree that the real estate professional identified above may call/text you about your search, which may involve use of automated means and pre-recorded/artificial voices. You don't need to consent as a condition of buying any property, goods, or services. Message/data rates may apply. You also agree to our Terms of Use. Zillow does not endorse any real estate professionals. We may share information about your recent and future site activity with your agent to help them understand what you're looking for in a home.
Price history
Price history is unavailable.
Public tax history
Tax history is unavailable.
Climate risks
Neighborhood: L4G
Nearby schools
GreatSchools rating
No schools nearby
We couldn't find any schools near this home.
- C$599,9002 bd3 ba-- sqft200 Alex Gardner Cir UNIT 34, Aurora, ON L4G3G5For Sale

- C$699,0003 bd3 ba-- sqft300 Alex Gardner Cir UNIT 41, Aurora, ON L4G3G5For Sale

- C$764,9003 bd3 ba-- sqft300 Alex Gardner Cir #64, Aurora, ON L4G3G5For Sale

- C$745,0003 bd3 ba-- sqft300 Alex Gardner Cir UNIT 42, Aurora, ON L4G3G5For Sale
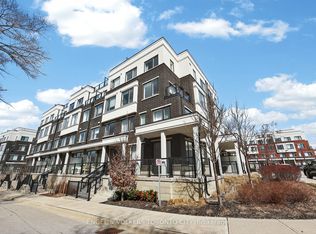
- C$598,8882 bd3 ba-- sqft400 Alex Gardner Cir #86, Aurora, ON L4G3G5For Sale
- C$729,9003 bd3 ba-- sqft400 Alex Gardner Cir UNIT 77, Aurora, ON L4G3G5For Sale
- C$768,0003 bd3 ba-- sqft100 Alex Gardner Cir UNIT 2, Aurora, ON L4G3G5For Sale
- C$699,9002 bd3 ba-- sqft500 Alex Gardner Cir UNIT 104, Aurora, ON L4G3G5For Sale
Similar homes
- C$699,0003 bd3 ba-- sqft300 Alex Gardner Cir Unit 41, Aurora, ON L4G 3G5For SaleMLS ID #N13468422, PROXY REAL PROPERTY INC.. TRREB
- C$729,9003 bd3 ba-- sqft400 Alex Gardner Cir Unit 77, Aurora, ON L4G 3G5For Sale
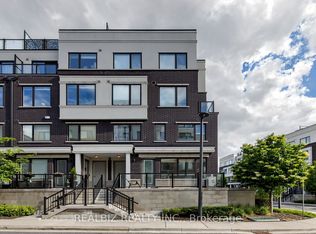 MLS ID #N13254622, REALBIZ REALTY INC.. TRREB
 - C$599,9002 bd3 ba-- sqft200 Alex Gardner Cir Unit 34, Aurora, ON L4G 3G5For SaleMLS ID #N13574822, RIGHT AT HOME REALTY INC.. TRREB
- C$598,8882 bd3 ba-- sqft400 Alex Gardner Cir #86, Aurora, ON L4G 3G5For Sale
 MLS ID #N13538060, RIGHT AT HOME REALTY INC.. TRREB
 - C$519,0003 bd2 ba-- sqft221 Milestone Cres Unit 80, Aurora, ON L4G 3M2For SaleMLS ID #N13090772, RIGHT AT HOME REALTY INC.. TRREB
- C$719,9003 bd2 ba-- sqft370 Red Maple Rd #83, Richmond Hill, ON L4C 5T4For SaleMLS ID #N13646652, RE/MAX ATRIUM HOME REALTY. TRREB
- C$739,9003 bd3 ba-- sqft7 Phelps Ln #3, Richmond Hill, ON L4E 1J4For SaleMLS ID #N13164054, SPECTRUM REALTY SERVICES INC.. TRREB
- C$719,9002 bd3 ba-- sqft7 Phelps Ln #16, Richmond Hill, ON L4E 1J4For SaleMLS ID #N13500578, HOMELIFE EAGLE REALTY INC.. TRREB
- C$709,8002 bd3 ba-- sqft2 Steckley House Ln #907, Richmond Hill, ON L4S 0N4New ConstructionMLS ID #N13534778, RIGHT AT HOME REALTY INC.. TRREB
- C$793,0003 bd3 ba-- sqft18 Brandy Lane Way, Newmarket, ON L3Y 8P7For SaleMLS ID #N12932888, RIGHT AT HOME REALTY INC.. TRREB
- C$459,9002 bd1 ba-- sqft15390 Yonge St #406, Aurora, ON L4G 1N8For SaleMLS ID #N13544944, ONE PERCENT REALTY LTD.. TRREB
- C$759,0003 bd3 ba-- sqft38 Arborea Ln, Whitchurch Stouffville, ON L4A 1X1For SaleMLS ID #N13612614, HOMELIFE NEW WORLD REALTY INC.. TRREB
- C$665,0005 bd2 ba-- sqft116 Longford Dr, Newmarket, ON L3Y 2Y5For SaleMLS ID #N13442494, RIGHT AT HOME REALTY INC.. TRREB
- C$999,8884 bd5 ba-- sqft18 Bennington Rd, Newmarket, ON L3X 0M8For SaleMLS ID #N13618560, HOMELIFE NEW WORLD REALTY INC.. TRREB
- C$671,6002 bd3 ba-- sqft60 Elizabeth St S #3407, Richmond Hill, ON L4C 5W2New ConstructionMLS ID #N13476468, PIVOT REAL ESTATE GROUP. TRREB
- C$539,9902 bd2 ba-- sqft555 William Graham Dr Unit 436, Aurora, ON L4G 3H9For SaleMLS ID #N13412712, RIGHT AT HOME REALTY INC.. TRREB
- C$788,0003 bd3 ba-- sqft69 Carneros Way, Markham, ON L6B 1R2For SaleMLS ID #N13628172, HOME LEGEND REALTY INC.. TRREB
- C$749,0003 bd3 ba-- sqft1050 Portage Pkwy #Townhouse 33, Vaughan, ON L4K 0J6For SaleMLS ID #N13477372, RE/MAX REALTRON REALTY INC.. TRREB
- C$879,0003 bd3 ba-- sqft66 Main St Lot 22, King, ON L0G 1T0For SaleMLS ID #N13626764, CENTURY 21 LANDUNION REALTY INC.. TRREB
- C$728,8802 bd3 ba-- sqft370 Red Maple Rd #112, Richmond Hill, ON L4C 6P5For SaleMLS ID #N13523474, JDL REALTY INC.. TRREB
