Absolutely Stunning Luxurious Townhome In The Heart Of Vaughan Offering 1250 Sqft With 3 Bedrooms, 2 Full Baths. High Ceiling With Quartz Countertop, S/S Appliances, Kitchen Under Cabinet LED Lighting, Open Concept Layout, Modern Finishes And Move-In Ready, Featuring A Large Roof Terrace With Unobstructed Beautiful Views Perfect For Bbq And Entertaining, Access To All Building Amenities That Includes Gym, Spa, Sauna, Outdoor Bbq, Theatre Room & More, Steps To Vaughan Metropolitan Centre Subway, Close To Hwy 400 & 407, York University, Vaughan Mills, Walmart, Home Depot, Shops And Restaurants. One Underground Parking Space.
For sale
C$749,000
1050 Portage Pkwy #Townhouse 33, Vaughan, ON L4K 0J6
3beds
3baths
Townhouse
Built in ----
-- sqft lot
$-- Zestimate®
C$--/sqft
C$644/mo HOA
What's special
High ceilingQuartz countertopOpen concept layoutModern finishes
- 64 days |
- 44 |
- 4 |
Zillow last checked:
Listing updated:
Listed by:
RE/MAX REALTRON REALTY INC.
Source: TRREB,MLS®#: N13477372 Originating MLS®#: Toronto Regional Real Estate Board
Originating MLS®#: Toronto Regional Real Estate BoardFacts & features
Interior
Bedrooms & bathrooms
- Bedrooms: 3
- Bathrooms: 3
Primary bedroom
- Level: Third
- Dimensions: 3.61 x 5.62
Bedroom 2
- Level: Second
- Dimensions: 1.65 x 4.46
Bedroom 3
- Level: Second
- Dimensions: 3.09 x 3.62
Dining room
- Level: Main
- Dimensions: 8.75 x 2.64
Kitchen
- Level: Main
- Dimensions: 8.75 x 2.64
Living room
- Level: Main
- Dimensions: 8.75 x 2.64
Heating
- Forced Air, Gas
Cooling
- Central Air
Appliances
- Laundry: Ensuite
Features
- Other
- Flooring: Carpet Free
- Basement: None
- Has fireplace: No
Interior area
- Living area range: 1200-1399 null
Property
Parking
- Total spaces: 1
- Parking features: Underground
- Has attached garage: Yes
Features
- Stories: 3
- Exterior features: Terrace Balcony
Lot
- Features: Hospital, Library, Park, Place Of Worship, Public Transit, School
Details
- Parcel number: 299790029
Construction
Type & style
- Home type: Townhouse
- Property subtype: Townhouse
- Attached to another structure: Yes
Materials
- Concrete, Other
Community & HOA
HOA
- Amenities included: Exercise Room, Media Room, Party Room/Meeting Room, Visitor Parking
- Services included: Parking Included, Building Insurance Included, Common Elements Included
- HOA fee: C$644 monthly
- HOA name: YRSCC
Location
- Region: Vaughan
Financial & listing details
- Annual tax amount: C$4,183
- Date on market: 6/23/2026
Price history
Price history is unavailable.
Public tax history
Tax history is unavailable.
Climate risks
Neighborhood: L4K
Nearby schools
GreatSchools rating
No schools nearby
We couldn't find any schools near this home.
- C$565,0002 bd2 ba-- sqft898 Portage Pkwy #1503, Vaughan, ON L4K0J6For Sale

- C$--1 bd1 ba498 sqft1000 Portage Pkwy #CONDO, Vaughan, ON L4K0J6Off Market
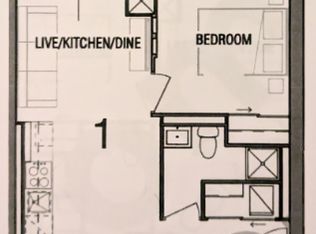
- C$--1 bd1 ba599 sqft898 Portage Pkwy #5612, Vaughan, ON L4K0J6Off Market
- C$--3 bd2 ba700 sqft898 Portage Pkwy #6107, Vaughan, ON L4K0J6Off Market
- C$364,9001 bd1 ba-- sqft1000 Portage Pkwy E #311, Vaughan, ON L4K0J6For Sale
- C$2,0002 bd1 ba-- sqft898 Portage Pkwy #4012, Vaughan, ON L4K0J6For Rent
- C$2,1001 bd1 ba-- sqft898 Portage Pkwy #PENTHOUSE 11, Vaughan, ON L4K0J6For Rent
- C$2,2002 bd2 ba-- sqft898 Portage Pkwy #2206, Vaughan, ON L4K0J6For Rent
Similar homes
- C$799,0004 bd3 ba-- sqft3 Mable Smith Way, Vaughan, ON L4K 0N7New Construction
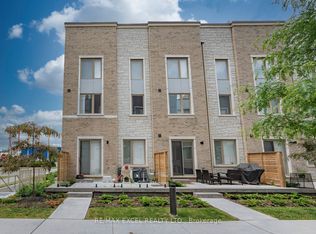 MLS ID #N13443440, RE/MAX EXCEL REALTY LTD.. TRREB
 - C$899,0004 bd4 ba-- sqft7 Glenngarry Cres, Vaughan, ON L6A 4Z4For Sale
 MLS ID #N13705498, RE/MAX REALTRON REALTY INC.. TRREB
 - C$839,0003 bd2 ba-- sqft10 Marquette Ave #8, Toronto, ON M6A 1X8For Sale
 MLS ID #C13709734, REALOSOPHY REALTY INC.. TRREB
 - C$685,0003 bd2 ba-- sqft370 Red Maple Rd #83, Richmond Hill, ON L4C 5T4For Sale
 MLS ID #N13646652, RE/MAX ATRIUM HOME REALTY. TRREB
 - C$739,9003 bd3 ba-- sqft7 Phelps Ln #3, Richmond Hill, ON L4E 1J4For SaleMLS ID #N13164054, SPECTRUM REALTY SERVICES INC.. TRREB
- C$960,0003 bd4 ba-- sqft41 Gerussi St, Vaughan, ON L4H 4R7For SaleMLS ID #N13513682, URBAN HOMES REALTY INC.. TRREB
- C$658,0002 bd2 ba-- sqft85 N Park Rd S #705, Vaughan, ON L4J 0H9For SaleMLS ID #N13682922, RE/MAX EXCEL REALTY LTD.. TRREB
- C$775,0004 bd2 ba-- sqftBT Towns, Toronto, ON M1W 2V2For SaleMLS ID #E13670050, RE/MAX REALTRON REALTY INC.. TRREB
- C$749,9904 bd4 ba-- sqft37 Shiff Cres, Brampton, ON L6Z 0H6New ConstructionMLS ID #W13541100, PREMIER MATRIX REALTY LTD.. TRREB
- C$795,0003 bd3 ba-- sqft155 Downsview Park Blvd #116, Toronto, ON M3K 0A5For SaleMLS ID #W12711148, RE/MAX PREMIER INC.. TRREB
- C$799,0003 bd3 ba-- sqft11 Applewood Ln #240, Toronto, ON M9C 0C1For SaleMLS ID #W13549764, KHOULANI REAL ESTATE GROUP INC.. TRREB
- C$849,0003 bd2 ba-- sqftWindermere by The Lake Townhomes, Toronto, ON M6S 5B4For SaleMLS ID #W13688582, RE/MAX REALTRON REALTY INC.. TRREB
- C$888,8883 bd3 ba-- sqftThe Argento, Toronto, ON M3A 0A2For SaleMLS ID #C13708564, HOMELIFE LANDMARK REALTY INC.. TRREB
- C$949,0004 bd3 ba-- sqft42 Quilico Rd, Vaughan, ON L4H 5G9For SaleMLS ID #N13412010, RE/MAX WEST REALTY INC.. TRREB
- C$769,0003 bd3 ba-- sqft16 Brixham Ln, Brampton, ON L7A 5K2For SaleMLS ID #W13442174, RE/MAX GOLD REALTY INC.. TRREB
- C$685,0003 bd2 ba-- sqft180 Borough Dr, Toronto, ON M1P 0B5For SaleMLS ID #E13659596, RE/MAX METROPOLIS REALTY. TRREB
- C$688,0002 bd3 ba-- sqft11 David Eyer Rd #1503, Richmond Hill, ON L4S 0N3For SaleMLS ID #N13634276, RE/MAX CROSSROADS REALTY INC.. TRREB
- C$698,0004 bd3 ba-- sqft28 Rosebank Dr #1001, Toronto, ON M1B 5Z1For SaleMLS ID #E13478116, HOMELIFE NEW WORLD REALTY INC.. TRREB
- C$959,0004 bd4 ba-- sqft215 Salterton Cir, Vaughan, ON L6A 4Z2For SaleMLS ID #N12996446, HOME STANDARDS BRICKSTONE REALTY. TRREB
- C$769,9993 bd4 ba-- sqft6 Pulberry Close #151, Brampton, ON L6Y 6E6For SaleMLS ID #W13462690, RE/MAX GOLD REALTY INC.. TRREB
