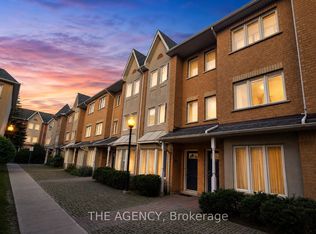
Rarely Offered 4-Bedroom End-Unit Condo Townhouse! Bright & Sun-Filled With Abundant Natural Light Throughout. This Well-Maintained Home Features A Modern Kitchen With Quartz Countertops, Updated Bathrooms, And Laminate Flooring Throughout, Offering A Clean And Contemporary Living Space. Conveniently located close to supermarkets, shopping centres, schools, public transit, and easy access to Highway 401. An excellent opportunity for families, first-time buyers, or investors seeking comfort, space,. Move-in ready-don't miss this exceptional opportunity!
For sale
C$698,000
28 Rosebank Dr #1001, Toronto, ON M1B 5Z1
4beds
3baths
Townhouse
Built in ----
-- sqft lot
$-- Zestimate®
C$--/sqft
C$410/mo HOA
What's special
Updated bathroomsLaminate flooring throughout
- 67 days
- 56
- 2
Zillow last checked:
Listing updated:
Listed by:
HOMELIFE NEW WORLD REALTY INC.
Source: TRREB,MLS®#: E13478116 Originating MLS®#: Toronto Regional Real Estate Board
Originating MLS®#: Toronto Regional Real Estate BoardFacts & features
Interior
Bedrooms & bathrooms
- Bedrooms: 4
- Bathrooms: 3
Primary bedroom
- Description: Primary Bedroom
- Level: Second
- Area: 19.61 Square Meters
- Area source: Other
- Dimensions: 3.86 x 5.08
Bedroom 2
- Description: Bedroom 2
- Level: Second
- Area: 12.6 Square Meters
- Area source: Other
- Dimensions: 4.27 x 2.95
Bedroom 3
- Description: Bedroom 3
- Level: Third
- Area: 15.91 Square Meters
- Area source: Other
- Dimensions: 3.89 x 4.09
Bedroom 4
- Description: Bedroom 4
- Level: Third
- Area: 13.5 Square Meters
- Area source: Other
- Dimensions: 4.50 x 3.00
Dining room
- Description: Dining Room
- Level: Ground
- Area: 19.65 Square Meters
- Area source: Other
- Dimensions: 3.58 x 5.49
Kitchen
- Description: Kitchen
- Level: Ground
- Area: 14.67 Square Meters
- Area source: Other
- Dimensions: 3.38 x 4.34
Living room
- Description: Living Room
- Level: Ground
- Area: 19.65 Square Meters
- Area source: Other
- Dimensions: 3.58 x 5.49
Heating
- Forced Air, Gas
Cooling
- Central Air
Appliances
- Laundry: In Basement
Features
- None
- Basement: Finished with Walk-Out
- Has fireplace: No
Interior area
- Living area range: 1400-1599 null
Video & virtual tour
Property
Parking
- Total spaces: 2
- Parking features: Underground
- Has attached garage: Yes
Features
- Stories: 3
- Exterior features: Terrace Balcony
Details
- Parcel number: 122290083
Construction
Type & style
- Home type: Townhouse
- Property subtype: Townhouse
- Attached to another structure: Yes
Materials
- Brick
Community & HOA
HOA
- Amenities included: BBQs Allowed, Party Room/Meeting Room, Visitor Parking
- Services included: Cable TV Included, Common Elements Included, Building Insurance Included, Parking Included
- HOA fee: C$410 monthly
- HOA name: MTCC
Location
- Region: Toronto
Financial & listing details
- Annual tax amount: C$3,253
- Date on market: 6/23/2026
Price history
Price history is unavailable.
Public tax history
Tax history is unavailable.
Climate risks
Neighborhood: Malvern
Nearby schools
GreatSchools rating
No schools nearby
We couldn't find any schools near this home.


Similar homes
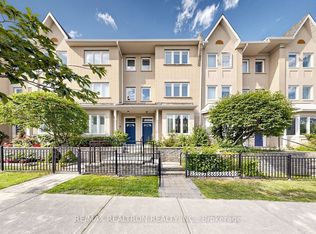
- C$699,9993 bd3 ba-- sqft50 Silverbell Grv #4, Toronto, ON M1B 2L7For Sale
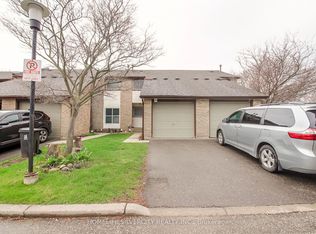 MLS ID #E13724796, HOMELIFE SILVERCITY REALTY INC.. TRREB
 - C$689,9004 bd2 ba-- sqft441 Military Trl #66, Toronto, ON M1E 4E8For Sale
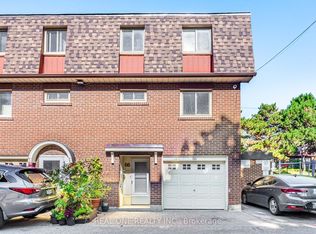 MLS ID #E12948512, REAL ONE REALTY INC.. TRREB
 - C$699,0004 bd3 ba-- sqft201 Alexmuir Blvd #134, Toronto, ON M1V 1S5For Sale
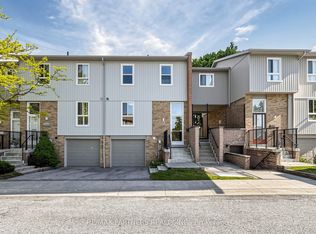 MLS ID #E13206260, RE/MAX PARTNERS REALTY INC.. TRREB
 - C$688,0005 bd3 ba-- sqft44 Chester Le Blvd #39, Toronto, ON M1W 2M8For Sale
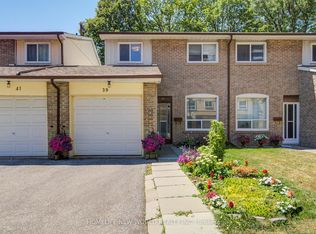 MLS ID #E13698226, HOMELIFE NEW WORLD REALTY INC.. TRREB
