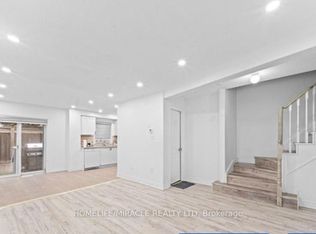
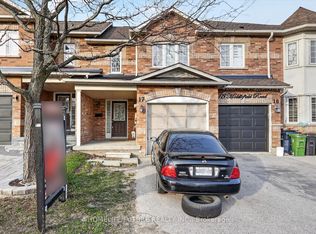
Prime Location! Beautiful 2-Story Townhouse Across from South Asian Mall Welcome to this well-kept, bright, and spacious 2-story townhouse in a highly desirable and convenient neighborhood! Featuring an open-concept living and dining area, this home is perfect for entertaining or relaxing with family. The large kitchen offers plenty of cabinetry and counter space-ideal for home chefs! Upstairs, you'll find a generously sized primary bedroom with a 4-piece ensuite and a walk-in closet. Enjoy the convenience of garage access, and benefit from being within walking distance to 24-hour TTC transit, major shopping centers, schools, places of worship, medical facilities, and more. Open Concept Layout, Spacious Kitchen with Ample Cabinetry, Primary Bedroom with Ensuite & Walk-in Closet, Garage Access, Walk to TTC, Shopping, Schools & More, Right Across from South Asian Mall. Don't miss out on this fabulous, move-in-ready home in a vibrant and connected community!
For sale
C$799,000
435 Middlefield Rd #47, Toronto, ON M1S 5W1
3beds
3baths
Townhouse
Built in ----
-- sqft lot
$-- Zestimate®
C$--/sqft
C$212/mo HOA
What's special
Generously sized primary bedroomWalk-in closetGarage access
- 47 days
- 15
- 0
Zillow last checked:
Listing updated:
Listed by:
HOMELIFE/FUTURE REALTY INC.
Source: TRREB,MLS®#: E13629184 Originating MLS®#: Toronto Regional Real Estate Board
Originating MLS®#: Toronto Regional Real Estate BoardFacts & features
Interior
Bedrooms & bathrooms
- Bedrooms: 3
- Bathrooms: 3
Primary bedroom
- Level: Second
- Dimensions: 4.08 x 2.83
Bedroom 2
- Level: Second
- Dimensions: 3.05 x 2.71
Bedroom 3
- Level: Second
- Dimensions: 3.72 x 2.5
Dining room
- Level: Main
- Dimensions: 3.07 x 2.1
Kitchen
- Level: Main
- Dimensions: 2.74 x 2.74
Living room
- Level: Main
- Dimensions: 3.26 x 3.08
Heating
- Forced Air, Gas
Cooling
- Central Air
Appliances
- Laundry: In Basement
Features
- Flooring: Carpet Free
- Basement: Full
- Has fireplace: No
Interior area
- Living area range: 1200-1399 null
Property
Parking
- Total spaces: 2
- Parking features: Private
- Has attached garage: Yes
Features
- Stories: 2
Details
- Parcel number: 125630047
Construction
Type & style
- Home type: Townhouse
- Property subtype: Townhouse
- Attached to another structure: Yes
Materials
- Brick
Community & HOA
HOA
- Services included: Building Insurance Included, Parking Included
- HOA fee: C$212 monthly
- HOA name: TSCC
Location
- Region: Toronto
Financial & listing details
- Annual tax amount: C$3,262
- Date on market: 8/1/2026
Price history
Price history is unavailable.
Public tax history
Tax history is unavailable.
Climate risks
Neighborhood: Agincourt North
Nearby schools
GreatSchools rating
No schools nearby
We couldn't find any schools near this home.

Similar homes
- C$769,0005 bd2 ba-- sqft40 Dundalk Dr #46, Toronto, ON M1P 4S3For Sale
 MLS ID #E13773130, HOMELIFE NEW WORLD REALTY INC.. TRREB
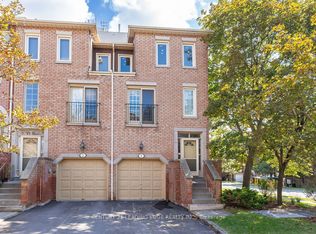
 - C$779,0005 bd4 ba-- sqft3 Reidmount Ave #1, Toronto, ON M1S 1B3For Sale
 MLS ID #E13717356, CENTURY 21 LEADING EDGE REALTY INC.. TRREB
 - C$899,0003 bd3 ba-- sqft55 Jackson Eli Way, Markham, ON L3S 0C4For Sale
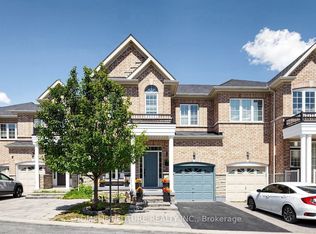 MLS ID #N13776310, HOMELIFE/FUTURE REALTY INC.. TRREB
 - C$799,0004 bd2 ba-- sqft19 Fundy Bay Blvd, Toronto, ON M1W 3A1For Sale
 MLS ID #E13104244, HOMELIFE LANDMARK REALTY INC.. TRREB
