Discover modern living in this Monarch-built freehold townhouse, offering a sophisticated layout and contemporary design. Situated at the heart of Scarborough, near Midland Avenue and Ellesmere Road, this property boasts convenience and style. Spacious Master Suite: Large master bedroom with a luxurious 5-piece ensuite bathroom. Finished Basement: Includes a bedroom and a full bathroom, providing extra living space. Prime Location: Steps to the LRT station, subway, and Highway 401. Enjoy 24-hour TTC bus service just around the corner.Close to Scarborough Town Centre, Costco, shopping, schools, fitness centers, and more. Experience the perfect blend of comfort and convenience in this stunning home. Don't miss out-schedule your viewing today!
For sale
C$845,000
19 Kawneer Ter, Toronto, ON M1P 0C3
4beds
4baths
Townhouse
Built in ----
1,741 Square Feet Lot
$-- Zestimate®
C$--/sqft
C$-- HOA
What's special
Sophisticated layoutContemporary designLarge master bedroomFinished basementExtra living space
- 47 days
- 9
- 0
Zillow last checked:
Listing updated:
Listed by:
RE/MAX CROSSROADS REALTY INC.
Source: TRREB,MLS®#: E13731340 Originating MLS®#: Toronto Regional Real Estate Board
Originating MLS®#: Toronto Regional Real Estate BoardFacts & features
Interior
Bedrooms & bathrooms
- Bedrooms: 4
- Bathrooms: 4
Primary bedroom
- Level: Third
- Dimensions: 4.3 x 3.6
Bedroom 2
- Level: Second
- Dimensions: 3.53 x 3.23
Bedroom 3
- Level: Second
- Dimensions: 4.24 x 3.1
Bedroom 4
- Level: Basement
- Dimensions: 2.85 x 2.86
Dining room
- Level: Main
- Dimensions: 5.06 x 4.25
Kitchen
- Level: Main
- Dimensions: 4.25 x 3.32
Living room
- Level: Main
- Dimensions: 4.24 x 4.25
Heating
- Forced Air, Gas
Cooling
- Central Air
Features
- Other
- Basement: Finished
- Has fireplace: No
Interior area
- Living area range: 1500-2000 null
Property
Parking
- Total spaces: 3
- Parking features: Private
Features
- Stories: 3
- Pool features: None
Lot
- Size: 1,741 Square Feet
Details
- Parcel number: 063010403
Construction
Type & style
- Home type: Townhouse
- Property subtype: Townhouse
Materials
- Brick
- Foundation: Other
- Roof: Other
Utilities & green energy
- Sewer: Sewer
Community & HOA
Location
- Region: Toronto
Financial & listing details
- Annual tax amount: C$4,472
- Date on market: 9/1/2026
Price history
Price history is unavailable.
Public tax history
Tax history is unavailable.
Climate risks
Neighborhood: Dorset Park
Nearby schools
GreatSchools rating
No schools nearby
We couldn't find any schools near this home.

Similar homes
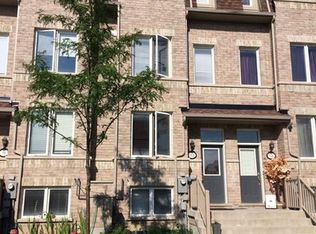
- C$824,0005 bd4 ba-- sqft8 Zezel Way, Toronto, ON M1P 0C3For Sale
 MLS ID #E13614810, DREAM VALLEY REALTY INC.. TRREB
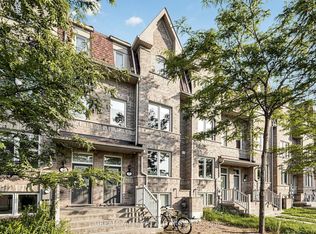
 - C$799,9004 bd3 ba-- sqft592 A Danforth Rd, Toronto, ON M1K 1E6For Sale
 MLS ID #E14087152, RE/MAX CROSSROADS REALTY INC.. TRREB
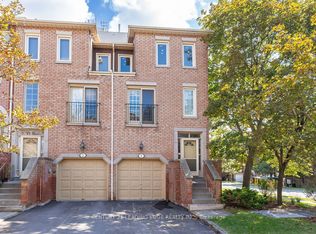
 - C$749,0005 bd4 ba-- sqft3 Reidmount Ave #1, Toronto, ON M1S 1B3For Sale
 MLS ID #E13847378, CENTURY 21 LEADING EDGE REALTY INC.. TRREB
 - C$820,0004 bd2 ba-- sqft45 W Burton Ct, Toronto, ON M1S 4P7For Sale
 MLS ID #E13734640, ONE PERCENT REALTY LTD.. TRREB
