Welcome to 8 Zezel Way - A Beautiful Freehold Townhome in the Heart of Toronto! This spacious, sun-filled home offers approximately 1,900+ sq. ft. of thoughtfully designed living space with 3 generously sized bedrooms, 4 bathrooms, and an exceptional layout perfect for families and professionals alike. The finished lower level offers a versatile recreation room, home office, or guest suite with an additional bathroom for added convenience ! The bright open-concept main floor features elegant hardwood flooring, pot lights, and a spacious living and dining area ideal for everyday living and entertaining. The modern eat-in kitchen boasts granite countertops, stainless steel appliances, ample cabinetry, a stylish backsplash, and a walkout to a private fenced backyard-perfect for summer BBQs and outdoor relaxation.Upstairs, you'll find three oversized bedrooms, including a luxurious primary retreat complete with a walk-in closet and a spa-inspired ensuite. The additional bedrooms are bright, spacious, and ideal for children, guests, or working from home. Enjoy the convenience of direct garage access, and low-maintenance freehold living. Located in a family-friendly neighbourhood close to parks, playgrounds, schools, TTC, shopping, restaurants, Scarborough Town Centre, Kennedy Subway & GO Station, and Highway 401, this home offers the perfect blend of comfort, space, and convenience. A fantastic opportunity for growing families, first-time buyers, and investors alike!
For sale
C$824,000
8 Zezel Way, Toronto, ON M1P 0C3
5beds
4baths
Townhouse
Built in ----
1,333 Square Feet Lot
$-- Zestimate®
C$--/sqft
C$-- HOA
What's special
Spacious sun-filled homeBright open-concept main floorElegant hardwood flooringPot lightsModern eat-in kitchenGranite countertopsStainless steel appliances
- 50 days
- 20
- 1
Zillow last checked:
Listing updated:
Listed by:
DREAM VALLEY REALTY INC.
Source: TRREB,MLS®#: E13614810 Originating MLS®#: Toronto Regional Real Estate Board
Originating MLS®#: Toronto Regional Real Estate BoardFacts & features
Interior
Bedrooms & bathrooms
- Bedrooms: 5
- Bathrooms: 4
Primary bedroom
- Description: Primary Bedroom
- Level: Third
- Area: 13.22 Square Meters
- Area source: Other
- Dimensions: 3.97 x 3.33
Bedroom 2
- Description: Bedroom 2
- Level: Second
- Area: 13.1 Square Meters
- Area source: Other
- Dimensions: 3.67 x 3.57
Bedroom 3
- Description: Bedroom 3
- Level: Second
- Area: 11.96 Square Meters
- Area source: Other
- Dimensions: 3.57 x 3.35
Bedroom 4
- Description: Bedroom 4
- Level: Basement
- Area: 8.58 Square Meters
- Area source: Other
- Dimensions: 2.99 x 2.87
Bedroom 5
- Level: Basement
- Dimensions: 2.98 x 2.86
Dining room
- Description: Dining Room
- Level: Ground
- Area: 16.04 Square Meters
- Area source: Other
- Dimensions: 5.31 x 3.02
Kitchen
- Description: Kitchen
- Level: Ground
- Area: 16.04 Square Meters
- Area source: Other
- Dimensions: 5.31 x 3.02
Living room
- Description: Living Room
- Level: Ground
- Area: 13.4 Square Meters
- Area source: Other
- Dimensions: 4.00 x 3.35
Heating
- Forced Air, Gas
Cooling
- Central Air
Features
- None
- Basement: Finished
- Has fireplace: No
Interior area
- Living area range: 1500-2000 null
Video & virtual tour
Property
Parking
- Total spaces: 1
- Parking features: Private
- Has garage: Yes
Features
- Stories: 3
- Pool features: None
Lot
- Size: 1,333 Square Feet
- Features: Park, Public Transit, School
Details
- Parcel number: 063010243
Construction
Type & style
- Home type: Townhouse
- Property subtype: Townhouse
- Attached to another structure: Yes
Materials
- Brick, Brick Front
- Foundation: Block, Brick
- Roof: Asphalt Shingle
Utilities & green energy
- Sewer: Sewer
Community & HOA
Location
- Region: Toronto
Financial & listing details
- Annual tax amount: C$4,200
- Date on market: 7/28/2026
Price history
Price history is unavailable.
Public tax history
Tax history is unavailable.
Climate risks
Neighborhood: Dorset Park
Nearby schools
GreatSchools rating
No schools nearby
We couldn't find any schools near this home.

Similar homes
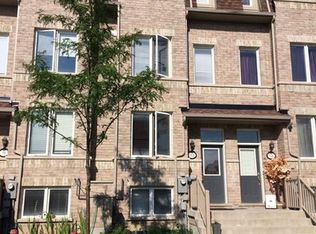
- C$849,0004 bd4 ba-- sqft19 Kawneer Ter, Toronto, ON M1P 0C3For Sale
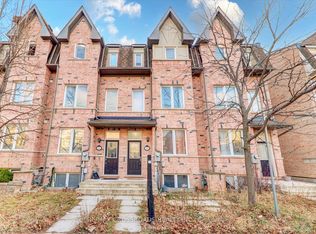 MLS ID #E13731340, RE/MAX CROSSROADS REALTY INC.. TRREB
 - C$799,0004 bd4 ba-- sqft121 Jenkinson Way, Toronto, ON M1P 5H5For Sale
 MLS ID #E13591598, EVEREST REALTY LTD.. TRREB
 - C$849,9004 bd3 ba-- sqft12 Ellendale Dr, Toronto, ON M1P 1N2For Sale
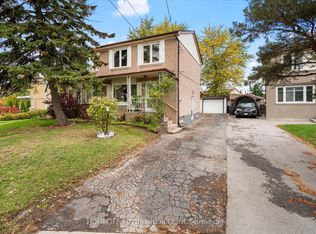 MLS ID #E13117804, HOMELIFE/FUTURE REALTY INC.. TRREB
 - C$699,9994 bd4 ba-- sqft90 Crockamhill Dr #40, Toronto, ON M1S 2K9For Sale
 MLS ID #E13737130, HOMELIFE NEW WORLD REALTY INC.. TRREB
