Welcome to this well-located 3-bedroom, 3-bathroom townhome in the heart of Guildwood overlooking the Scarborough's Bluffs and Lake Ontario, tucked inside a well-managed complex and ideal for first-time buyers, commuters, and nature lovers alike. Step outside and you're one minute from the trail, with direct access to the scenic Bluff trails for walks, runs, and weekend escapes. Commuting is easy: Guildwood GO is a 15-minute walk, and a direct bus takes you to Kennedy Station in about 15 minutes. Five nearby schools make this a great fit for growing families, The Guild Inn Estate Park and the Clark Centre for the Arts. Inside, enjoy a functional layout with three bathrooms, a cozy electric fireplace in the recreation room, proximity to the lake, the bluffs, and transit, all in one place.
For sale
C$709,000
30 Livingston Rd #15, Toronto, ON M1E 1K6
3beds
3baths
Townhouse
Built in ----
-- sqft lot
$-- Zestimate®
C$--/sqft
C$665/mo HOA
What's special
- 4 days
- 7
- 1
Zillow last checked:
Listing updated:
Listed by:
RE/MAX HALLMARK REALTY LTD.
Source: TRREB,MLS®#: E13874264 Originating MLS®#: Toronto Regional Real Estate Board
Originating MLS®#: Toronto Regional Real Estate BoardFacts & features
Interior
Bedrooms & bathrooms
- Bedrooms: 3
- Bathrooms: 3
Primary bedroom
- Level: Third
- Dimensions: 6 x 4.27
Bedroom 2
- Level: Second
- Dimensions: 4.27 x 3.69
Bedroom 3
- Level: Second
- Dimensions: 4.27 x 4.36
Dining room
- Level: Main
- Dimensions: 5.8 x 4.27
Kitchen
- Level: Main
- Dimensions: 5 x 2.2
Laundry
- Level: Basement
Living room
- Level: Main
- Dimensions: 5.8 x 4.27
Recreation
- Level: Basement
- Dimensions: 5.79 x 4.3
Heating
- Forced Air, Gas
Cooling
- Central Air
Appliances
- Included: Water Heater
- Laundry: In Basement
Features
- Storage Area Lockers
- Basement: Finished
- Has fireplace: Yes
- Fireplace features: Electric
Interior area
- Living area range: 1400-1599 null
Property
Parking
- Total spaces: 1
- Parking features: Garage
- Has garage: Yes
Accessibility
- Accessibility features: Accessible Public Transit Nearby
Features
- Stories: 3
- Patio & porch: Patio
- Exterior features: Landscape Lighting, Recreational Area
- Has view: Yes
- View description: Garden
- Waterfront features: None
Lot
- Features: Park, Greenbelt/Conservation, Cul de Sac/Dead End, Rec./Commun.Centre, Place Of Worship, Fenced Yard
Details
- Parcel number: 121300015
Construction
Type & style
- Home type: Townhouse
- Property subtype: Townhouse
Materials
- Brick
Community & HOA
HOA
- Amenities included: Party Room/Meeting Room, Outdoor Pool, BBQs Allowed, Playground, Visitor Parking
- Services included: Water Included, Parking Included, Common Elements Included, Building Insurance Included
- HOA fee: C$665 monthly
- HOA name: MTCC
Location
- Region: Toronto
Financial & listing details
- Annual tax amount: C$2,923
- Date on market: 10/7/2026
Price history
Price history is unavailable.
Public tax history
Tax history is unavailable.
Climate risks
Neighborhood: Guildwood
Nearby schools
GreatSchools rating
No schools nearby
We couldn't find any schools near this home.

Similar homes
- C$699,9004 bd3 ba-- sqft30 Livingston Rd #11, Toronto, ON M1E 1K6For Sale
 MLS ID #E13866988, UNION REALTY BROKERAGE INC.. TRREB
 - C$765,0003 bd3 ba-- sqft28 Livingston Rd #83, Toronto, ON M1E 4S5For Sale
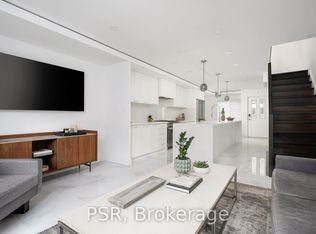 MLS ID #E13882946, PSR. TRREB
 - C$738,0003 bd2 ba-- sqft20 Guildwood Pkwy #612, Toronto, ON M1E 5B6For Sale
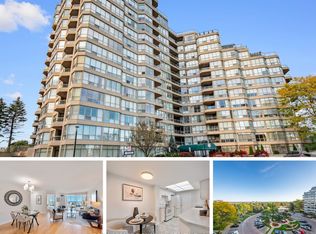 MLS ID #E13871668, ROYAL LEPAGE SIGNATURE REALTY. TRREB
 - C$699,0003 bd2 ba-- sqft63 Nelson St, Toronto, ON M1J 2V5For Sale
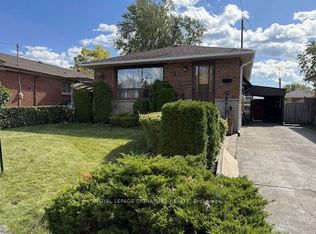 MLS ID #E13885616, ROYAL LEPAGE SIGNATURE REALTY. TRREB
