Discover the possibilities of this exceptional property, set on an impressive 306' deep lot! A thoughtfully updated home with 2 kitchens featuring granite and quartz finishes, stainless steel appliances, pot lights and an abundance of natural light from expansive windows. Smart speakers add modern convenience, while a separate entrance creates excellent flexibility for future living arrangements. The lower level offers potential to be transformed into a one-bedroom suite with a walk-up to the backyard. Laundry room on lower level includes a Gas dryer. Central vacuum and gas fireplace. Step outside to a private backyard retreat with mature fruit-bearing trees and a covered patio complete with skylights, creating an enjoyable space in every season. Generous parking adds even more convenience. A property with space, versatility and tremendous potential!
For sale
C$889,990
57 Bakerton Dr, Toronto, ON M1J 2T3
3beds
2baths
Single Family Residence
Built in ----
9,194 Square Feet Lot
$-- Zestimate®
C$--/sqft
C$-- HOA
What's special
Thoughtfully updated homeStainless steel appliancesPot lightsCentral vacuumGas fireplaceGenerous parking
- 25 days
- 34
- 0
Zillow last checked:
Listing updated:
Listed by:
ROYAL LEPAGE CITIZEN REALTY
Source: TRREB,MLS®#: E13844764 Originating MLS®#: Toronto Regional Real Estate Board
Facts & features
Interior
Bedrooms & bathrooms
- Bedrooms: 3
- Bathrooms: 2
Primary bedroom
- Level: Main
- Dimensions: 3.3 x 4.23
Bedroom
- Level: Main
- Dimensions: 3.29 x 2.69
Bedroom 3
- Level: Main
- Dimensions: 3.48 x 3.11
Bathroom
- Level: Basement
- Dimensions: 2.69 x 1.84
Bathroom
- Level: Main
- Dimensions: 2.37 x 2.41
Other
- Level: Main
- Dimensions: 3.31 x 2.4
Dining room
- Level: Main
- Dimensions: 3.8 x 3.5
Dining room
- Level: Basement
- Dimensions: 3.71 x 3.62
Family room
- Level: Basement
- Dimensions: 0 x 0
Kitchen
- Level: Basement
- Dimensions: 3.44 x 4.52
Living room
- Level: Main
- Dimensions: 4.08 x 4.36
Heating
- Forced Air, Gas
Cooling
- Central Air
Appliances
- Included: Water Heater
Features
- Central Vacuum
- Basement: Finished with Walk-Out,Separate Entrance,Full,Walk-Up Access
- Has fireplace: Yes
- Fireplace features: Natural Gas
Interior area
- Living area range: 1500-2000 null
Property
Parking
- Total spaces: 5
- Parking features: Private
- Has garage: Yes
Accessibility
- Accessibility features: Roll-In Shower
Features
- Patio & porch: Patio
- Exterior features: Canopy, Landscaped
- Pool features: None
Lot
- Size: 9,194 Square Feet
Details
- Parcel number: 063680139
Construction
Type & style
- Home type: SingleFamily
- Architectural style: Bungalow-Raised
- Property subtype: Single Family Residence
Materials
- Brick
- Foundation: Concrete
- Roof: Asphalt Shingle
Utilities & green energy
- Sewer: Sewer
Community & HOA
Location
- Region: Toronto
Financial & listing details
- Annual tax amount: C$3,859
- Date on market: 9/30/2026
Price history
Price history is unavailable.
Public tax history
Tax history is unavailable.
Climate risks
Neighborhood: Woburn
Nearby schools
GreatSchools rating
No schools nearby
We couldn't find any schools near this home.

Similar homes
- C$899,9004 bd2 ba-- sqft172 Phyllis Ave, Toronto, ON M1M 1Y8For Sale
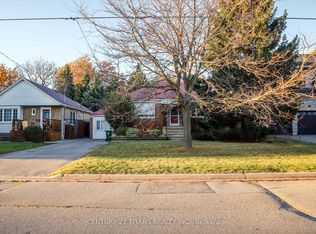 MLS ID #E14104266, CENTURY 21 TITANS REALTY INC.. TRREB
- C$899,0003 bd2 ba-- sqft59 Cedar Dr, Toronto, ON M1J 3E9For SaleMLS ID #E13749230, CENTURY 21 PARKLAND LTD.. TRREB
- C$929,0004 bd2 ba-- sqft14 Saunders Rd, Toronto, ON M1J 3H9For Sale
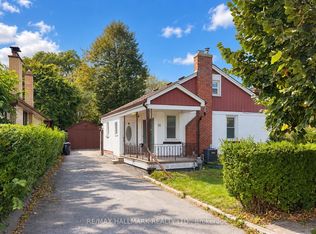 MLS ID #E14029206, RE/MAX HALLMARK REALTY LTD.. TRREB
- C$906,7506 bd4 ba-- sqft23 Dunelm St, Toronto, ON M1J 3G2For Sale
 MLS ID #E13583990, SUPERSTARS REALTY LTD.. TRREB
