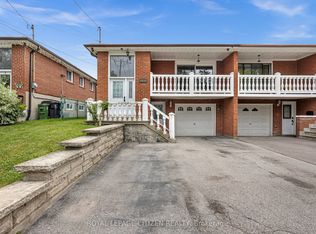
Location, location! Nestled in a quiet, family-oriented neighbourhood, this spacious 3+4 bedroom solid brick semi-detached bungalow offers an incredible blend of comfort and income potential in a prime Scarborough location. Situated on a gigantic premium lot with no neighbours on one side, this home features a large private deck and an expansive driveway with parking for six cars. The fully finished basement, complete with a separate entrance, full kitchen, washroom, and four bedrooms, presents an amazing opportunity for rental income or a perfect in-law suite. This spacious attic offers incredible potential as a versatile recreation room, home office, or private retreat. Enjoy unparalleled convenience with close proximity to all amenities, including the Eglinton GO Station, schools, shopping centres, the library, parks, and TTC transit.
For sale
C$848,800
52 Bakerton Dr, Toronto, ON M1J 2T5
7beds
2baths
Single Family Residence
Built in ----
7,700 Square Feet Lot
$-- Zestimate®
C$--/sqft
C$-- HOA
What's special
Large private deckSpacious attic
- 16 days
- 21
- 0
Zillow last checked:
Listing updated:
Listed by:
RIGHT AT HOME REALTY INC.
Source: TRREB,MLS®#: E13874842 Originating MLS®#: Toronto Regional Real Estate Board
Facts & features
Interior
Bedrooms & bathrooms
- Bedrooms: 7
- Bathrooms: 2
Primary bedroom
- Description: Primary Bedroom
- Level: Basement
- Area: 11.2 Square Meters
- Area source: Other
- Dimensions: 3.50 x 3.20
Primary bedroom
- Description: Primary Bedroom
- Level: Ground
- Area: 11.96 Square Meters
- Area source: Other
- Dimensions: 4.60 x 2.60
Bedroom 2
- Description: Bedroom 2
- Level: Basement
- Area: 8.42 Square Meters
- Area source: Other
- Dimensions: 3.30 x 2.55
Bedroom 2
- Description: Bedroom 2
- Level: Ground
- Area: 7.92 Square Meters
- Area source: Other
- Dimensions: 3.30 x 2.40
Bedroom 3
- Description: Living Room
- Level: Basement
- Area: 14.19 Square Meters
- Area source: Other
- Dimensions: 4.30 x 3.30
Bedroom 3
- Description: Bedroom 3
- Level: Ground
- Area: 7.41 Square Meters
- Area source: Other
- Dimensions: 2.85 x 2.60
Bedroom 4
- Description: Other
- Level: Basement
- Area: 3.76 Square Meters
- Area source: Other
- Dimensions: 2.35 x 1.60
Dining room
- Description: Dining Room
- Level: Ground
- Area: 8.91 Square Meters
- Area source: Other
- Dimensions: 3.30 x 2.70
Kitchen
- Description: Kitchen
- Level: Ground
- Area: 8.61 Square Meters
- Area source: Other
- Dimensions: 3.25 x 2.65
Kitchen
- Description: Kitchen
- Level: Basement
- Area: 7.32 Square Meters
- Area source: Other
- Dimensions: 2.95 x 2.48
Laundry
- Description: Loft
- Level: Basement
- Area: 29.7 Square Meters
- Area source: Other
- Dimensions: 9.00 x 3.30
Living room
- Description: Living Room
- Level: Ground
- Area: 16.96 Square Meters
- Area source: Other
- Dimensions: 5.30 x 3.20
Heating
- Forced Air, Gas
Cooling
- Central Air
Features
- In-Law Suite, Other
- Basement: Separate Entrance,Finished
- Has fireplace: No
Interior area
- Living area range: 700-1100 null
Property
Parking
- Total spaces: 6
- Parking features: Private
Features
- Pool features: None
Lot
- Size: 7,700 Square Feet
- Features: Hospital, Library, Place Of Worship, Public Transit, School
Details
- Additional structures: Garden Shed, Workshop
- Parcel number: 063680116
Construction
Type & style
- Home type: SingleFamily
- Architectural style: Bungalow
- Property subtype: Single Family Residence
- Attached to another structure: Yes
Materials
- Brick
- Foundation: Concrete Block
- Roof: Asphalt Shingle
Utilities & green energy
- Sewer: Sewer
Community & HOA
Location
- Region: Toronto
Financial & listing details
- Annual tax amount: C$3,552
- Date on market: 10/8/2026
Price history
Price history is unavailable.
Public tax history
Tax history is unavailable.
Climate risks
Neighborhood: Woburn
Nearby schools
GreatSchools rating
No schools nearby
We couldn't find any schools near this home.


Similar homes
- C$859,0008 bd2 ba-- sqft118 Kitchener Rd, Toronto, ON M1E 2X9For Sale
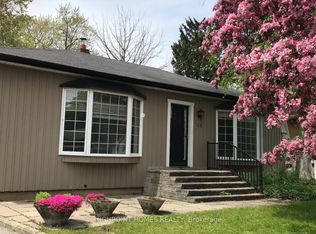 MLS ID #E13849538, HIGHPOINT HOMES REALTY. TRREB
- C$779,9004 bd2 ba-- sqft7 Scotchdale Ave, Toronto, ON M1J 2N4For Sale
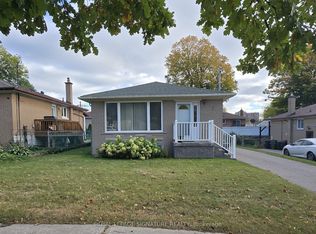 MLS ID #E14084438, ROYAL LEPAGE SIGNATURE REALTY. TRREB
- C$949,9007 bd4 ba-- sqft22 Beran Dr, Toronto, ON M1G 1G1For Sale
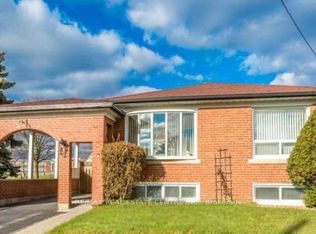 MLS ID #E13685590, RE/MAX REAL ESTATE CENTRE INC.. TRREB
- C$929,0006 bd4 ba-- sqft18 Edenmills Dr, Toronto, ON M1E 4L2For Sale
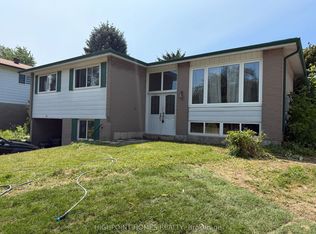 MLS ID #E13627328, HIGHPOINT HOMES REALTY. TRREB
