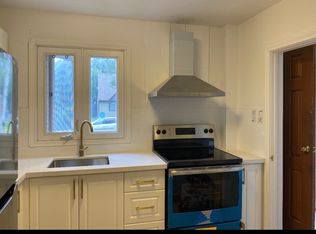
ack into a beautiful green space of hydro corridor, large backyard porch, Sit and enjoy the afternoon of fresh air. 3 Bedrooms on second floor with full washroom, vinyl on second and main floor, New upgrade kitchen with island. bedroom on main floor can covert to den or home office.
For sale
C$968,000
82 Tower Dr, Toronto, ON M1R 3P2
4beds
2baths
Single Family Residence
Built in ----
5,000 Square Feet Lot
$-- Zestimate®
C$--/sqft
C$-- HOA
What's special
Large backyard porch
- 6 days
- 17
- 0
Zillow last checked:
Listing updated:
Listed by:
RIGHT AT HOME REALTY INC.
Source: TRREB,MLS®#: E13846718 Originating MLS®#: Toronto Regional Real Estate Board
Originating MLS®#: Toronto Regional Real Estate BoardFacts & features
Interior
Bedrooms & bathrooms
- Bedrooms: 4
- Bathrooms: 2
Primary bedroom
- Level: Second
- Dimensions: 3.48 x 3.59
Bedroom 2
- Level: Second
- Dimensions: 3.02 x 3.3
Bedroom 3
- Level: Second
- Dimensions: 2.51 x 2.32
Bedroom 4
- Level: Main
- Dimensions: 2.87 x 3.38
Dining room
- Level: Main
- Dimensions: 2.47 x 3.45
Kitchen
- Level: Main
- Dimensions: 2.78 x 3.88
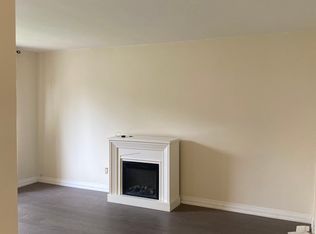
Living room
- Level: Main
- Dimensions: 3.45 x 4.23
Recreation
- Level: Basement
- Dimensions: 4.14 x 3.96
Study
- Level: Basement
- Dimensions: 3.35 x 3.08
Heating
- Forced Air, Gas
Cooling
- Central Air
Appliances
- Included: Water Heater Owned
Features
- Basement: Finished
- Has fireplace: No
Interior area
- Living area range: 1100-1500 null
Property
Parking
- Total spaces: 4
- Parking features: Private
- Has garage: Yes
Features
- Stories: 1.5
- Patio & porch: Porch
- Exterior features: Privacy
- Pool features: None
- Has view: Yes
- View description: Park/Greenbelt
Lot
- Size: 5,000 Square Feet
- Features: Public Transit, Greenbelt/Conservation, Fenced Yard
- Topography: Dry
Details
- Parcel number: 063200218
Construction
Type & style
- Home type: SingleFamily
- Property subtype: Single Family Residence
Materials
- Brick
- Foundation: Block
- Roof: Asphalt Shingle
Utilities & green energy
- Sewer: Sewer
Community & HOA
Location
- Region: Toronto
Financial & listing details
- Annual tax amount: C$3,951
- Date on market: 10/1/2026
Price history
Price history is unavailable.
Public tax history
Tax history is unavailable.
Climate risks
Neighborhood: Wexford
Nearby schools
GreatSchools rating
No schools nearby
We couldn't find any schools near this home.
Similar homes
- C$749,9004 bd2 ba-- sqft1351 Warden Ave, Toronto, ON M1R 2R9For Sale
 MLS ID #E13827272, RIGHT AT HOME REALTY INC.. TRREB
 - C$899,0004 bd2 ba-- sqft1008 Kennedy Rd, Toronto, ON M1P 2K6For Sale
 MLS ID #E13770340, RIGHT AT HOME REALTY INC.. TRREB
 - C$958,8003 bd2 ba-- sqft8 Savoy Ave, Toronto, ON M4C 2X5For Sale
 MLS ID #E13799524, RIGHT AT HOME REALTY INC.. TRREB
 - C$968,0005 bd4 ba-- sqft47 Roywood Dr, Toronto, ON M3A 2C8For Sale
 MLS ID #C13765310, RIGHT AT HOME REALTY INC.. TRREB
