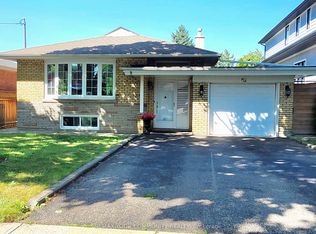
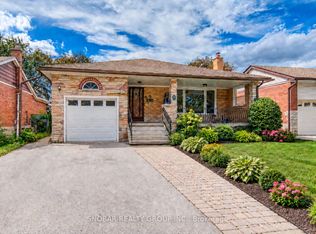
Nestled on a quiet, mature residential street in the desirable Kingsview Village-The Westway neighbourhood, this bright and spacious detached bungalow offers approximately 2,627 sq. ft. of total living space across two levels. Featuring 4+1 bedrooms, 2 bathrooms and a versatile layout, this home is ideal for growing or multigenerational families. The finished lower level features a separate entrance, kitchen, large bedroom, bathroom and spacious family room, offering excellent potential for an in-law suite or extended family living. Situated on a generous 45 x 125 ft lot, this home can be enjoyed as-is or updated over time to suit your personal style. Conveniently located near schools, parks, shopping, restaurants, TTC and major highways, including the 401 and 427. A wonderful opportunity to own a spacious home in an established Etobicoke neighbourhood!
For sale
C$999,900
41 Rowse Cres, Toronto, ON M9P 3L4
5beds
2baths
Single Family Residence
Built in ----
5,625 Square Feet Lot
$-- Zestimate®
C$--/sqft
C$-- HOA
What's special
Versatile layoutQuiet mature residential street
- 2 days
- 29
- 0
Zillow last checked:
Listing updated:
Listed by:
RIGHT AT HOME REALTY INC.
Source: TRREB,MLS®#: W14135850 Originating MLS®#: Toronto Regional Real Estate Board
Facts & features
Interior
Bedrooms & bathrooms
- Bedrooms: 5
- Bathrooms: 2
Bedroom
- Level: Ground
- Dimensions: 3.65 x 3.45
Bedroom
- Level: Basement
- Dimensions: 5.5 x 3.65
Bedroom 2
- Level: Ground
- Dimensions: 3.65 x 3.35
Bedroom 3
- Level: Ground
- Dimensions: 3.2 x 3
Bedroom 4
- Level: Upper
- Dimensions: 6.7 x 3.45
Other
- Level: Ground
- Dimensions: 4.8 x 2.85
Dining room
- Level: Ground
- Dimensions: 3.45 x 3.25
Kitchen
- Level: Basement
- Dimensions: 3.3 x 2.5
Living room
- Level: Ground
- Dimensions: 5.5 x 3.45
Heating
- Forced Air, Gas
Cooling
- Central Air
Features
- In-Law Capability, Central Vacuum
- Basement: Separate Entrance,Finished
- Has fireplace: No
Interior area
- Living area range: 1500-2000 null
Property
Parking
- Total spaces: 5
- Parking features: Garage
- Has garage: Yes
Features
- Pool features: None
Lot
- Size: 5,625 Square Feet
- Features: Park, Public Transit, School, Rec./Commun.Centre
Details
- Parcel number: 073900031
Construction
Type & style
- Home type: SingleFamily
- Architectural style: Bungalow
- Property subtype: Single Family Residence
Materials
- Brick
- Foundation: Concrete Block
- Roof: Asphalt Shingle
Utilities & green energy
- Sewer: Sewer
Community & HOA
Location
- Region: Toronto
Financial & listing details
- Annual tax amount: C$5,354
- Date on market: 10/31/2026
Price history
Price history is unavailable.
Public tax history
Tax history is unavailable.
Climate risks
Neighborhood: Kingsview Village
Nearby schools
GreatSchools rating
No schools nearby
We couldn't find any schools near this home.

Similar homes
- C$999,0004 bd2 ba-- sqft9 Appledale Rd, Toronto, ON M9B 5G5For Sale
 MLS ID #W13878544, RIGHT AT HOME REALTY INC.. TRREB
- C$1,199,8884 bd2 ba-- sqft42 Newstead Rd, Toronto, ON M9P 3G3For Sale
 MLS ID #W13775838, SNOBAR REALTY GROUP INC.. TRREB
- C$969,0005 bd2 ba-- sqft50 Chalkfarm Dr, Toronto, ON M3L 1L2For Sale
 MLS ID #W13718716, RIGHT AT HOME REALTY INC.. TRREB
- C$1,329,0005 bd2 ba-- sqft100 Gracefield Ave, Toronto, ON M6L 1L1For Sale
 MLS ID #W14129444, RIGHT AT HOME REALTY INC.. TRREB
