Welcome to this beautifully upgraded detached home in the sought-after Sandringham-Wellington community of Brampton! Featuring 4+3 bedrooms and 6 bathrooms throughout, this spacious property offers an exceptional layout for large or multi-generational families. Enjoy two primary bedrooms, each with a private ensuite, upgraded washrooms with custom glass-enclosed standing showers, and a main-floor full bathroom with a standing shower. The home boasts a brand-new kitchen with quartz countertops, custom wall cabinetry in the family room, custom-designed stairs, engineered hardwood flooring, and elegant porcelain tile on the main floor. The finished basement features two separate interior entrances, a 2-bedroom basement apartment, plus a separate 1-bedroom studio with kitchenette, complemented by a new kitchen and vinyl flooring.Electric charger in the garage for EV lovers. Conveniently located near schools, parks, shopping, restaurants, public transit, Trinity Common Shopping Centre and major commuter routes. A fantastic opportunity offering modern upgrades, versatile living space and outstanding convenience!
For sale
C$1,099,000
4 Giza Cres, Brampton, ON L6R 2R3
7beds
6baths
Single Family Residence
Built in ----
4,695 Square Feet Lot
$-- Zestimate®
C$--/sqft
C$-- HOA
What's special
Custom-designed stairsEngineered hardwood flooring
- 4 days
- 16
- 1
Zillow last checked:
Listing updated:
Listed by:
RIGHT AT HOME REALTY INC.
Source: TRREB,MLS®#: W14128934 Originating MLS®#: Toronto Regional Real Estate Board
Facts & features
Interior
Bedrooms & bathrooms
- Bedrooms: 7
- Bathrooms: 6
Primary bedroom
- Level: Second
- Dimensions: 6.1 x 3.75
Bedroom
- Level: Basement
Bedroom
- Level: Basement
Bedroom 2
- Level: Basement
Bedroom 2
- Level: Second
- Dimensions: 5.38 x 4.47
Bedroom 3
- Level: Second
- Dimensions: 5.36 x 3.48
Bedroom 4
- Level: Second
- Dimensions: 4.06 x 3.32
Bathroom
- Level: Second
Breakfast
- Level: Main
- Dimensions: 4.62 x 5.94
Dining room
- Level: Main
- Dimensions: 7.54 x 3.25
Family room
- Level: Main
- Dimensions: 5.33 x 3.28
Kitchen
- Level: Main
- Dimensions: 2.97 x 2.9
Kitchen
- Level: Basement
Kitchen
- Level: Basement
Living room
- Level: Main
- Dimensions: 7.54 x 3.25
Recreation
- Level: Basement
Recreation
- Level: Basement
Heating
- Forced Air, Gas
Cooling
- Central Air
Features
- In-Law Suite
- Flooring: Carpet Free
- Basement: Apartment,Separate Entrance
- Has fireplace: Yes
Interior area
- Living area range: 2500-3000 null
Video & virtual tour
Property
Parking
- Total spaces: 7
- Parking features: Private
- Has garage: Yes
Features
- Stories: 2
- Pool features: None
Lot
- Size: 4,695 Square Feet
Details
- Parcel number: 142240611
Construction
Type & style
- Home type: SingleFamily
- Property subtype: Single Family Residence
Materials
- Brick
- Foundation: Concrete
- Roof: Asphalt Shingle
Utilities & green energy
- Sewer: Sewer
Community & HOA
Location
- Region: Brampton
Financial & listing details
- Annual tax amount: C$8,385
- Date on market: 10/29/2026
Price history
Price history is unavailable.
Public tax history
Tax history is unavailable.
Climate risks
Neighborhood: Sandringham
Nearby schools
GreatSchools rating
No schools nearby
We couldn't find any schools near this home.

Similar homes
- C$1,199,9006 bd4 ba-- sqft18 Hartwell Gate, Brampton, ON L6R 2V3For Sale
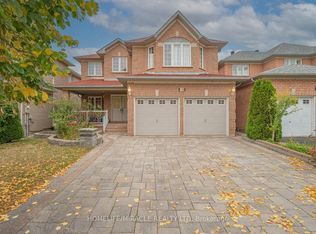 MLS ID #W13847540, HOMELIFE/MIRACLE REALTY LTD. TRREB
- C$999,0006 bd4 ba-- sqft7 Thimbleberry St, Brampton, ON L7A 3L3For Sale
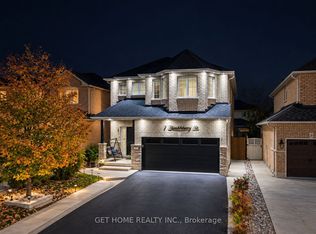 MLS ID #W14130880, GET HOME REALTY INC.. TRREB
- C$1,099,0006 bd6 ba-- sqft54 Lockburn Cres, Brampton, ON L7A 3W8For Sale
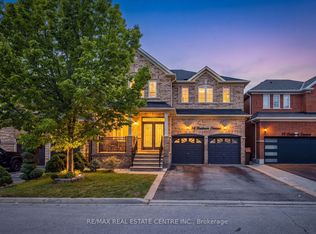 MLS ID #W13771974, RE/MAX REAL ESTATE CENTRE INC.. TRREB
- C$1,149,0006 bd5 ba-- sqft86 Whitehouse Cres, Brampton, ON L6P 1L6For Sale
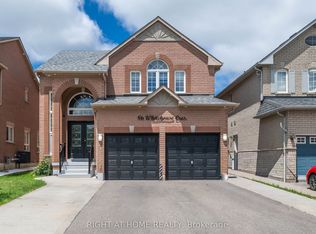 MLS ID #W13794206, RIGHT AT HOME REALTY INC.. TRREB
