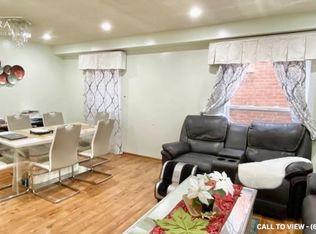
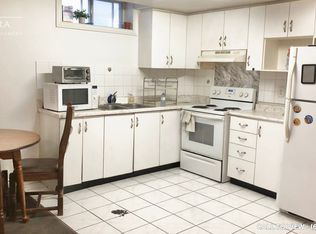
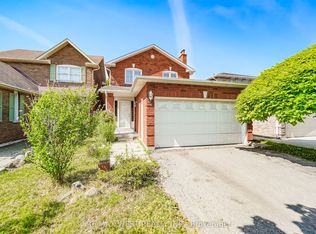
GREENPARK BUILT 2213 SQFT, ALL BRICK,2 BED ROOMS LEGAL BASEMENT APARTMENT(BUILT IN 2023),8+4 ROOMS,4+2 BEDROOMS,4 WASHROOMS, 2 CAR GARAGE,2 KITCHENS, LIVING AND DINING ROOM COMBINED, SEPARATE FAMILY ROOM, MAIN FLOOR LAUNDRY ROOM, MASTER BEDROOM WITH 4 PC, WASHROOM AND WALK IN CLOSET, EAT-IN -KITCHEN, UPGRADES: INTERLOCKING( DRIVEWAY, SIDE AND PATIO,) QUARTEZ COUNTER TOP, POT LIGHTS, BACKSPLASH, CERAMICS IN KITCHEN, HALLWAY AND ALL WASHROOMS, HARDWOOD STAIRS, PORCELAIN TILES, ALL WINDOWS, PATIO DOOR, FRONT DOOR, GARAGE DOOR(REPLACED)
For sale
C$1,062,900
63 Pennsylvania Ave, Brampton, ON L6Y 4P3
6beds
4baths
Single Family Residence
Built in ----
3,299 Square Feet Lot
$-- Zestimate®
C$--/sqft
C$-- HOA
What's special
All brickSeparate family roomMain floor laundry roomPot lightsHardwood stairsPorcelain tiles
- 73 days
- 3
- 0
Zillow last checked:
Listing updated:
Listed by:
RIGHT AT HOME REALTY INC.
Source: TRREB,MLS®#: W13608290 Originating MLS®#: Toronto Regional Real Estate Board
Originating MLS®#: Toronto Regional Real Estate BoardFacts & features
Interior
Bedrooms & bathrooms
- Bedrooms: 6
- Bathrooms: 4
Primary bedroom
- Level: Second
- Dimensions: 5.33 x 4.96
Bedroom
- Level: Basement
- Dimensions: 3.51 x 3.13
Bedroom 2
- Level: Second
- Dimensions: 4.05 x 3.02
Bedroom 2
- Level: Basement
- Dimensions: 3.13 x 2.93
Bedroom 3
- Level: Second
- Dimensions: 4.86 x 3.02
Bedroom 4
- Level: Second
- Dimensions: 3.66 x 3.33
Dining room
- Level: Ground
- Dimensions: 7.13 x 3.31
Family room
- Level: Ground
- Dimensions: 4.85 x 3.31
Kitchen
- Level: Basement
- Dimensions: 3.23 x 3.19
Kitchen
- Level: Ground
- Dimensions: 4.71 x 3.31
Living room
- Level: Ground
- Dimensions: 7.13 x 3.31
Recreation
- Level: Basement
- Dimensions: 5.01 x 3.17
Heating
- Forced Air, Gas
Cooling
- Central Air
Features
- Basement: Apartment,Separate Entrance
- Has fireplace: Yes
- Fireplace features: Wood Burning
Interior area
- Living area range: 2000-2500 null
Video & virtual tour
Property
Parking
- Total spaces: 4
- Parking features: Private Double, Garage Door Opener
- Has garage: Yes
Features
- Stories: 2
- Pool features: None
Lot
- Size: 3,299 Square Feet
- Features: Clear View, Fenced Yard, Level, Public Transit, School, School Bus Route
- Topography: Flat
Details
- Parcel number: 14840703
Construction
Type & style
- Home type: SingleFamily
- Property subtype: Single Family Residence
Materials
- Brick
- Foundation: Concrete
- Roof: Shingle
Utilities & green energy
- Sewer: Sewer
Community & HOA
Community
- Security: Smoke Detector(s)
Location
- Region: Brampton
Financial & listing details
- Annual tax amount: C$6,542
- Date on market: 7/27/2026
Price history
Price history is unavailable.
Public tax history
Tax history is unavailable.
Climate risks
Neighborhood: Fletcher's Creek South
Nearby schools
GreatSchools rating
No schools nearby
We couldn't find any schools near this home.
Similar homes
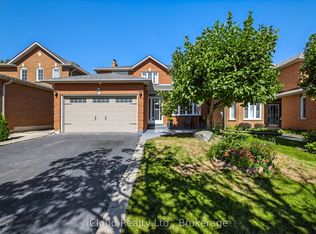
- C$974,0006 bd4 ba-- sqft62 Castlehill Rd, Brampton, ON L6X 4E1For Sale
 MLS ID #W13858950, iCloud Realty Ltd.. TRREB
 - C$1,099,9007 bd4 ba-- sqft72 Lockwood Rd, Brampton, ON L6Y 5C6For Sale
 MLS ID #W13548202, HOMELIFE/MIRACLE REALTY LTD. TRREB
 - C$969,0004 bd4 ba-- sqft14 Timberlane Dr, Brampton, ON L6Y 3Y3For SaleMLS ID #W13502014, iCloud Realty Ltd.. TRREB
- C$1,124,9996 bd4 ba-- sqft46 Pertosa Dr, Brampton, ON L6X 4W8For Sale
 MLS ID #W13616114, ROYAL LEPAGE FLOWER CITY REALTY. TRREB
