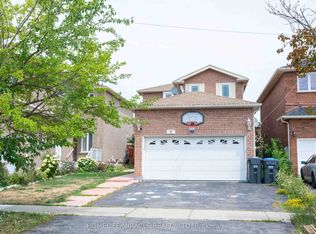
This Solid Brick Detached Home With A Double Garage Is Situated In A Mature, Highly Desirable Neighborhood Right At The Border Of Mississauga And Brampton. Boasting Over 1,500 Square Feet Of Living Space Plus A Finished Basement, The Main And Upper Levels Feature Classic Hardwood Floors Throughout. The Second Level Hosts A Spacious Primary Suite Complete With A Private Ensuite Bathroom And A Walk-In Closet. Downstairs, The Finished Basement Features Ceramic Flooring And A Separate Entrance, Offering Excellent Potential For An In-Law Suite Or Rental Apartment. Outside, The Property Is Perfect For Entertaining With A Large Deck And A Fully Fenced Backyard. Superbly Located Just Minutes From Sheridan College, Major Highways, Shopping Plazas, Sports Complexes, And Local Amenities, This Property Offers An Exceptional Blend Of Comfort And Convenience.
Under contract
C$783,900
20 Cranberry Cres, Brampton, ON L6Y 4P7
5beds
4baths
Single Family Residence
Built in ----
3,562 Square Feet Lot
$-- Zestimate®
C$--/sqft
C$-- HOA
What's special
Solid brick detached homeDouble garageFinished basementClassic hardwood floors throughoutSpacious primary suitePrivate ensuite bathroomWalk-in closet
- 94 days
- 30
- 1
Zillow last checked:
Listing updated:
Listed by:
RE/MAX WEST REALTY INC.
Source: TRREB,MLS®#: W13603450 Originating MLS®#: Toronto Regional Real Estate Board
Originating MLS®#: Toronto Regional Real Estate BoardFacts & features
Interior
Bedrooms & bathrooms
- Bedrooms: 5
- Bathrooms: 4
Primary bedroom
- Level: Second
- Dimensions: 5.1 x 3.2
Bedroom 2
- Level: Second
- Dimensions: 3.7 x 3.24
Bedroom 3
- Level: Second
- Dimensions: 3.3 x 3
Dining room
- Level: Main
- Dimensions: 3.4 x 3.1
Kitchen
- Level: Main
- Dimensions: 5.25 x 10.99
Living room
- Level: Main
- Dimensions: 5.2 x 3.4
Heating
- Forced Air, Gas
Cooling
- Central Air
Appliances
- Included: Water Heater
Features
- In-Law Capability
- Flooring: Carpet Free
- Basement: Apartment,Separate Entrance
- Has fireplace: Yes
Interior area
- Living area range: 1500-2000 null
Property
Parking
- Total spaces: 4
- Parking features: Available
- Has garage: Yes
Features
- Stories: 2
- Pool features: None
Lot
- Size: 3,562 Square Feet
Details
- Parcel number: 140840124
Construction
Type & style
- Home type: SingleFamily
- Property subtype: Single Family Residence
Materials
- Brick, Other
- Foundation: Unknown
- Roof: Shingle
Utilities & green energy
- Sewer: Sewer
Community & HOA
Location
- Region: Brampton
Financial & listing details
- Annual tax amount: C$5,727
- Date on market: 7/24/2026
Price history
Price history is unavailable.
Public tax history
Tax history is unavailable.
Climate risks
Neighborhood: Fletcher's Creek South
Nearby schools
GreatSchools rating
No schools nearby
We couldn't find any schools near this home.


Similar homes
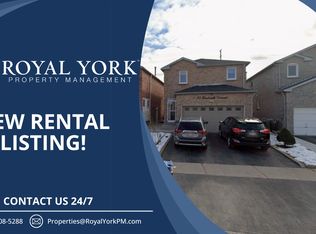
- C$749,0004 bd2 ba-- sqft10 Elmstead Ct, Brampton, ON L6Y 4B9For Sale
 MLS ID #W13663736, RE/MAX GOLD REALTY INC.. TRREB
 - C$777,0005 bd3 ba-- sqft32 Neptune Ct, Brampton, ON L6S 4H3For Sale
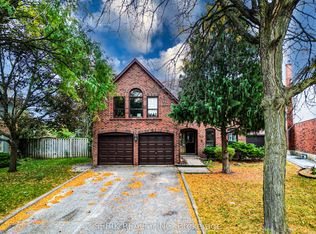 MLS ID #W14092390, SERIK REALTY INC. TRREB
 - C$799,0004 bd4 ba-- sqft5 Roehampton Cres, Brampton, ON L6Y 2R3For Sale
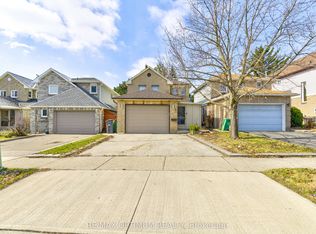 MLS ID #W13518014, RE/MAX OPTIMUM REALTY. TRREB
 - C$759,9004 bd3 ba-- sqft42 McCleave Cres, Brampton, ON L6Y 4Z5For Sale
 MLS ID #W14100234, NEWGEN REALTY EXPERTS. TRREB
