Excellent location with convenient access to major highways and public transit. Situated on a quiet cul-de-sac, this property features a large lot with plenty of potential. A school is conveniently located directly behind the property, with a church and other local activities within walking distance. With some updates and renovations, this property offers an excellent opportunity to transform it into a beautiful home.
For sale
C$777,000
32 Neptune Ct, Brampton, ON L6S 4H3
5beds
3baths
Single Family Residence
Built in ----
5,444 Square Feet Lot
$-- Zestimate®
C$--/sqft
C$-- HOA
What's special
Quiet cul-de-sacLarge lot
- 4 days
- 110
- 3
Zillow last checked:
Listing updated:
Listed by:
SERIK REALTY INC
Source: TRREB,MLS®#: W14092390 Originating MLS®#: Toronto Regional Real Estate Board
Facts & features
Interior
Bedrooms & bathrooms
- Bedrooms: 5
- Bathrooms: 3
Primary bedroom
- Description: Primary Bedroom
- Level: Second
- Area: 51 Square Meters
- Area source: Other
- Dimensions: 10.12 x 5.04
Bedroom 2
- Description: Bedroom 2
- Level: Second
- Area: 16.27 Square Meters
- Area source: Other
- Dimensions: 3.81 x 4.27
Bedroom 3
- Description: Bedroom 3
- Level: Second
- Area: 14.08 Square Meters
- Area source: Other
- Dimensions: 3.20 x 4.40
Bedroom 4
- Description: Bedroom 4
- Level: Second
- Area: 10.82 Square Meters
- Area source: Other
- Dimensions: 3.23 x 3.35
Bedroom 5
- Description: Bedroom 5
- Level: Basement
- Area: 12.14 Square Meters
- Area source: Other
- Dimensions: 3.58 x 3.39
Dining room
- Description: Dining Room
- Level: Ground
- Area: 11.56 Square Meters
- Area source: Other
- Dimensions: 3.35 x 3.45
Family room
- Description: Family Room
- Level: Ground
- Area: 16.7 Square Meters
- Area source: Other
- Dimensions: 3.50 x 4.77
Kitchen
- Description: Kitchen
- Level: Ground
- Area: 15.67 Square Meters
- Area source: Other
- Dimensions: 3.74 x 4.19
Living room
- Description: Living Room
- Level: Ground
- Area: 17.08 Square Meters
- Area source: Other
- Dimensions: 3.50 x 4.88
Heating
- Forced Air, Gas
Cooling
- Central Air
Features
- Other
- Basement: Finished
- Has fireplace: Yes
Interior area
- Living area range: 2500-3000 null
Property
Parking
- Total spaces: 4
- Parking features: Private Double
- Has attached garage: Yes
Features
- Stories: 2
- Has private pool: Yes
- Pool features: In Ground
Lot
- Size: 5,444 Square Feet
- Features: Irregular Lot, Cul de Sac/Dead End, Park, Pie Shaped Lot
Details
- Additional structures: Garden Shed
- Parcel number: 141540015
Construction
Type & style
- Home type: SingleFamily
- Property subtype: Single Family Residence
Materials
- Aluminum Siding, Brick
- Foundation: Block
- Roof: Asphalt Shingle
Utilities & green energy
- Sewer: Sewer
Community & HOA
Location
- Region: Brampton
Financial & listing details
- Annual tax amount: C$3,919
- Date on market: 10/19/2026
Price history
Price history is unavailable.
Public tax history
Tax history is unavailable.
Climate risks
Neighborhood: Westgate
Nearby schools
GreatSchools rating
No schools nearby
We couldn't find any schools near this home.
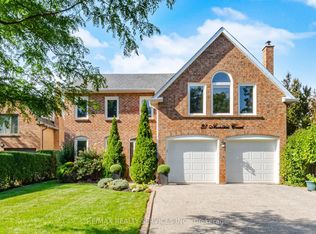
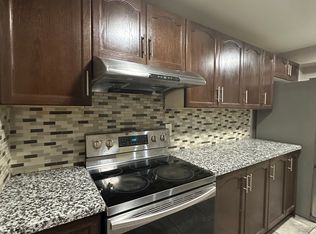
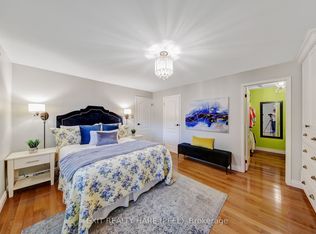
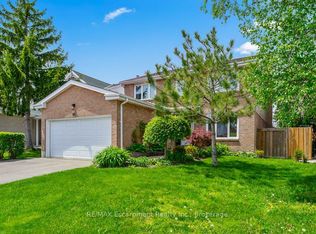
Similar homes
- C$799,0005 bd3 ba-- sqft240 Simmons Blvd, Brampton, ON L6V 3Y1For Sale
 MLS ID #W13840194, RE/MAX GOLD REALTY INC.. TRREB
- C$849,0005 bd4 ba-- sqft45 Trewartha Cres, Brampton, ON L6Z 1X3For Sale
 MLS ID #W14089534, RE/MAX REALTRON REALTY INC.. TRREB
- C$824,9006 bd5 ba-- sqft3773 Darla Dr, Mississauga, ON L4T 2E1For Sale
 MLS ID #W14106642, RE/MAX GOLD REALTY INC.. TRREB
- C$779,9005 bd4 ba-- sqft41 Simmons Blvd, Brampton, ON L6V 3V4For SaleMLS ID #W13494414, RE/MAX GOLD REALTY INC.. TRREB
