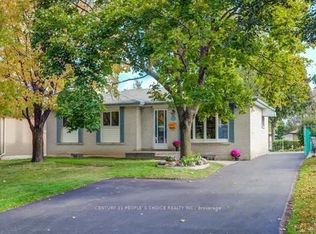
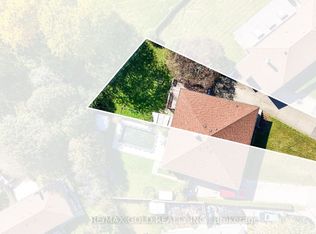
Welcome to **23 Brookdale Crescent**, a beautifully maintained **3+1 bedroom home in the heart of Bramalea**, offering the perfect combination of comfort, space, and convenience. Step inside to bright, sun-filled living spaces featuring **timeless hardwood floors** and a functional layout ideal for everyday family living.The **family-sized kitchen** offers plenty of cabinetry and storage, while the finished basement provides valuable additional living space with a **large recreation room, 4th bedroom, and 3-piece bathroom**-perfect for extended family, guests, a home office, or growing families.Step outside and enjoy the **premium pie-shaped lot**, providing generous outdoor space along with a **covered patio**, ideal for relaxing, entertaining, and summer gatherings. A **rare single-car garage** plus a spacious driveway offers **parking for up to 5 vehicles**.Enjoy added peace of mind with the **A/C and furnace replaced in 2024**. Ideally situated close to **schools, parks, public transit, Bramalea City Centre, Bramalea GO Station, and major highways**, making everyday commuting and amenities easily accessible.**A wonderful opportunity to own a spacious family home on a premium lot in an established Bramalea neighbourhood!**
For sale
C$699,999
23 Brookdale Cres, Brampton, ON L6T 1M8
4beds
2baths
Single Family Residence
Built in ----
4,780 Square Feet Lot
$-- Zestimate®
C$--/sqft
C$-- HOA
What's special
Bright sun-filled living spacesTimeless hardwood floorsFamily-sized kitchenFinished basementLarge recreation roomPremium pie-shaped lotGenerous outdoor space
- 13 days
- 26
- 0
Zillow last checked:
Listing updated:
Listed by:
RE/MAX GOLD REALTY INC.
Source: TRREB,MLS®#: W13867872 Originating MLS®#: Toronto Regional Real Estate Board
Facts & features
Interior
Bedrooms & bathrooms
- Bedrooms: 4
- Bathrooms: 2
Bedroom
- Level: Upper
- Dimensions: 3.5 x 3.5
Bedroom
- Level: Basement
- Dimensions: 3.1 x 3
Bedroom
- Level: Upper
- Dimensions: 3.4 x 2.6
Bedroom
- Level: Upper
- Dimensions: 4.8 x 3.1
Dining room
- Level: Main
- Dimensions: 4 x 2.46
Family room
- Level: Main
- Dimensions: 4.9 x 3.5
Kitchen
- Level: Main
- Dimensions: 3.6 x 3.4
Recreation
- Level: Basement
- Dimensions: 4.3 x 4
Heating
- Forced Air, Gas
Cooling
- Central Air
Features
- Central Vacuum
- Basement: Finished
- Has fireplace: No
Interior area
- Living area range: 1100-1500 null
Video & virtual tour
Property
Parking
- Total spaces: 5
- Parking features: Available
- Has garage: Yes
Features
- Pool features: None
Lot
- Size: 4,780 Square Feet
Details
- Parcel number: 141670214
Construction
Type & style
- Home type: SingleFamily
- Property subtype: Single Family Residence
Materials
- Brick
- Foundation: Concrete
- Roof: Shingle
Utilities & green energy
- Sewer: Sewer
Community & HOA
Location
- Region: Brampton
Financial & listing details
- Annual tax amount: C$4,284
- Date on market: 10/6/2026
Price history
Price history is unavailable.
Public tax history
Tax history is unavailable.
Climate risks
Neighborhood: Avondale
Nearby schools
GreatSchools rating
No schools nearby
We couldn't find any schools near this home.

Similar homes
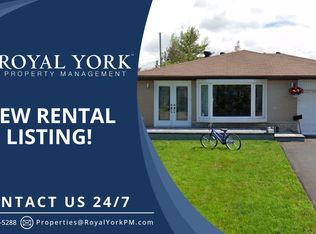
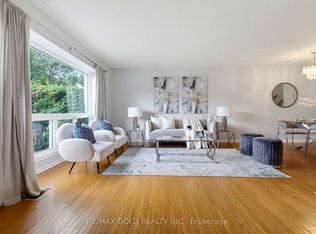
- C$699,0004 bd2 ba-- sqft64 Doncaster Dr, Brampton, ON L6T 1T1For Sale
 MLS ID #W13876414, RE/MAX GOLD REALTY INC.. TRREB
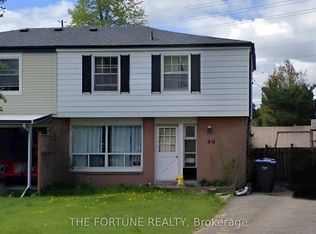
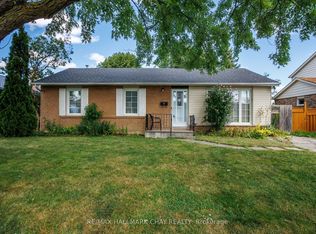
- C$689,0003 bd1 ba-- sqft27 Alderbury Cres, Brampton, ON L6T 1P5For Sale
 MLS ID #W13871772, RE/MAX GOLD REALTY INC.. TRREB
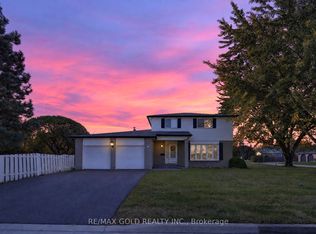
- C$719,0005 bd2 ba-- sqft41 Aberdeen Cres, Brampton, ON L6T 2P8For Sale
 MLS ID #W13794716, RE/MAX HALLMARK CHAY REALTY. TRREB
- C$789,0004 bd2 ba-- sqft45 Fidelia Cres, Brampton, ON L6T 3P7For Sale
 MLS ID #W13875324, RE/MAX GOLD REALTY INC.. TRREB
