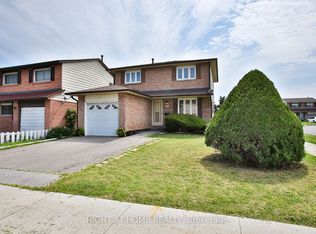
An exceptional opportunity to own a detached home in the heart of Mount Olive! Offering 1,400 sf above grade and lovely curb appeal, 43 Franca Crescent is a spacious detached two-storey, multi-level residence with three bedrooms, generous principal rooms and tremendous potential to make it your own. The main level welcomes you with a foyer featuring a double coat closet that opens to a family-sized eat-in kitchen with a dedicated breakfast area overlooking the front yard and a walkout to the side patio, a formal dining room ideal for family gatherings, an oversized living room with a direct walkout to the deck and backyard and a convenient two-piece powder room. Upstairs are three well-proportioned bedrooms and a four-piece family bathroom. A lower level family/recreation room with a striking brick fireplace adds valuable living space, perfect for a children's playroom, home office or an additional lounge area. The next level down accommodates an open laundry and utility area, along with plentiful storage and a cantina. Outside, the expansive, fully fenced backyard features a deck, patio, large lawn and garden shed, with plenty of space for children, pets, gardening, relaxing and outdoor entertaining. An attached single-car garage and a double private driveway provide parking for three vehicles. Conveniently located near excellent recreational amenities including Thackeray Park, Humber River parkland, the scenic Humber River Recreational Trail and Rowntree Mills Park, shopping at Albion Mall, local schools including well-regarded John D. Parker Junior School, public transit and Highways 27 and 407. A detached family home offering endless potential to make it your in Etobicoke's established Mount Olive neighbourhood!
For sale
C$699,000
43 Franca Cres, Toronto, ON M9V 4T8
3beds
2baths
Single Family Residence
Built in ----
2,906 Square Feet Lot
$-- Zestimate®
C$--/sqft
C$-- HOA
What's special
Lovely curb appealFamily-sized eat-in kitchenStriking brick fireplaceExpansive fully fenced backyardLarge lawnGarden shedAttached single-car garage
- 11 days
- 97
- 13
Zillow last checked:
Listing updated:
Listed by:
RE/MAX PROFESSIONALS INC.
Source: TRREB,MLS®#: W13877634 Originating MLS®#: Toronto Regional Real Estate Board
Facts & features
Interior
Bedrooms & bathrooms
- Bedrooms: 3
- Bathrooms: 2
Primary bedroom
- Level: Second
- Dimensions: 5.26 x 3.28
Bedroom 2
- Level: Second
- Dimensions: 4.55 x 2.82
Bedroom 3
- Level: Second
- Dimensions: 3.07 x 3.07
Breakfast
- Level: Main
- Dimensions: 3.38 x 2.34
Other
- Level: Lower
- Dimensions: 3.28 x 2.06
Dining room
- Level: Main
- Dimensions: 3.38 x 3.28
Family room
- Level: In Between
- Dimensions: 5.49 x 3.3
Foyer
- Level: Main
- Dimensions: 1.42 x 1.3
Kitchen
- Level: Main
- Dimensions: 3.28 x 2.39
Living room
- Level: In Between
- Dimensions: 5.49 x 3.35
Utility room
- Level: Lower
- Dimensions: 6.73 x 5.49
Heating
- Forced Air, Gas
Cooling
- Central Air
Features
- Storage, Central Vacuum
- Basement: Partially Finished
- Has fireplace: Yes
Interior area
- Living area range: 1100-1500 null
Property
Parking
- Total spaces: 3
- Parking features: Private
- Has garage: Yes
Features
- Patio & porch: Deck
- Pool features: None
Lot
- Size: 2,906 Square Feet
- Features: Park, River/Stream, School, Public Transit, Rec./Commun.Centre, Greenbelt/Conservation
Details
- Additional structures: Garden Shed
- Parcel number: 073070081
Construction
Type & style
- Home type: SingleFamily
- Property subtype: Single Family Residence
Materials
- Brick
- Foundation: Block
- Roof: Asphalt Shingle
Utilities & green energy
- Sewer: Sewer
Community & HOA
Location
- Region: Toronto
Financial & listing details
- Annual tax amount: C$3,439
- Date on market: 10/8/2026
Price history
Price history is unavailable.
Public tax history
Tax history is unavailable.
Climate risks
Neighborhood: Mount Olive
Nearby schools
GreatSchools rating
No schools nearby
We couldn't find any schools near this home.


Similar homes
- C$799,9004 bd2 ba-- sqft37 Newlin Cres, Toronto, ON M3L 1X5For Sale
 MLS ID #W14087080, SPECTRUM REALTY SERVICES INC.. TRREB
- C$699,9003 bd2 ba-- sqft3051 Churchill Ave, Mississauga, ON L4T 1R4For Sale
 MLS ID #W13756424, RE/MAX REALTY SERVICES INC.. TRREB
- C$820,0003 bd3 ba-- sqft91 Woolenscote Cir, Toronto, ON M9V 4R6For Sale
 MLS ID #W13605200, RE/MAX EXCELLENCE REAL ESTATE. TRREB
- C$719,9004 bd2 ba-- sqft9 Glenridge Rd, Brampton, ON L6S 1N2For Sale
 MLS ID #W13822804, RE/MAX REALTY SERVICES INC.. TRREB
