Updated, well-maintained and designed with flexibility in mind, 5 Cromarty Drive offers comfortable family living with valuable in-law potential. Upgraded flooring throughout, new windows throughout, fresh paint (including flat ceilings upstairs), and new light fixtures give the home a bright, refreshed feel. Major updates include a new furnace (2025), updated windows (2025), new double laundry sink (2025), new front siding, soffits, eavestroughs and fascia (2026), upgraded R-50 insulation (2026), and a new chimney (2026).The separate basement entrance and in-law capability provide excellent flexibility for extended family, guests or additional living space. The lower level also offers a separate room for a potential kitchen, creating further opportunity to tailor the home to your needs. Move-in ready with the major updates already done, while still offering room to add your own personal touches. Conveniently located close to schools, parks, shopping, transit and major highways. *Some photos virtually staged.
For sale
C$900,000
5 Cromarty Dr, Toronto, ON M9W 2R5
4beds
2baths
Single Family Residence
Built in ----
5,311 Square Feet Lot
$-- Zestimate®
C$--/sqft
C$-- HOA
What's special
New windows throughoutNew light fixturesNew double laundry sinkNew front sidingNew chimneySeparate basement entrance
- 46 days
- 15
- 2
Zillow last checked:
Listing updated:
Listed by:
RE/MAX WEST REALTY INC.
Source: TRREB,MLS®#: W13731148 Originating MLS®#: Toronto Regional Real Estate Board
Originating MLS®#: Toronto Regional Real Estate BoardFacts & features
Interior
Bedrooms & bathrooms
- Bedrooms: 4
- Bathrooms: 2
Primary bedroom
- Level: Main
- Dimensions: 3.8 x 3
Bedroom
- Level: Basement
- Dimensions: 3.58 x 2.32
Bedroom 2
- Level: Main
- Dimensions: 2.75 x 3.95
Bedroom 3
- Level: Main
- Dimensions: 3.12 x 2.75
Dining room
- Level: Main
- Dimensions: 6.08 x 5.59
Kitchen
- Level: Main
- Dimensions: 2.86 x 3.73
Laundry
- Level: Basement
- Dimensions: 3.24 x 2.38
Living room
- Level: Main
- Dimensions: 6.08 x 5.59
Other
- Level: Basement
- Dimensions: 3.65 x 4.13
Recreation
- Level: Basement
- Dimensions: 5.92 x 5.2
Heating
- Forced Air, Wood
Cooling
- Central Air
Features
- In-Law Capability, Upgraded Insulation
- Basement: Separate Entrance,Finished
- Has fireplace: Yes
Interior area
- Living area range: 1100-1500 null
Property
Parking
- Total spaces: 3
- Parking features: Private
- Has garage: Yes
- Has carport: Yes
Features
- Pool features: None
Lot
- Size: 5,311 Square Feet
- Features: Park, Public Transit, Hospital, Rec./Commun.Centre, School
Details
- Additional structures: Shed
- Parcel number: 073440064
Construction
Type & style
- Home type: SingleFamily
- Architectural style: Bungalow
- Property subtype: Single Family Residence
Materials
- Brick, Vinyl Siding
- Foundation: Unknown
- Roof: Asphalt Shingle
Utilities & green energy
- Sewer: Sewer
Community & HOA
Location
- Region: Toronto
Financial & listing details
- Annual tax amount: C$3,836
- Date on market: 9/1/2026
Price history
Price history is unavailable.
Public tax history
Tax history is unavailable.
Climate risks
Neighborhood: Rexdale
Nearby schools
GreatSchools rating
No schools nearby
We couldn't find any schools near this home.
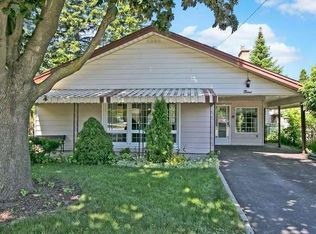

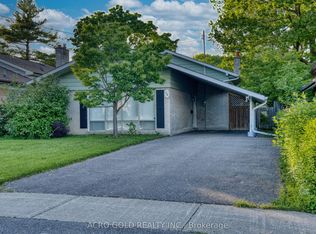
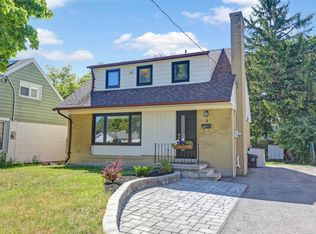
Similar homes
- C$899,0004 bd2 ba-- sqft1 Edgebrook Dr, Toronto, ON M9V 1E1For Sale
 MLS ID #W13685600, RIGHT AT HOME REALTY INC.. TRREB
 - C$948,0005 bd2 ba-- sqft39 Checkendon Dr, Toronto, ON M9W 2Y8For Sale
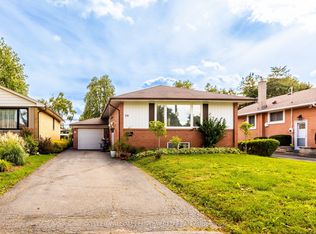 MLS ID #W13775408, KELLER WILLIAMS EMPOWERED REALTY. TRREB
 - C$799,9004 bd2 ba-- sqft37 Newlin Cres, Toronto, ON M3L 1X5For Sale
 MLS ID #W14087080, SPECTRUM REALTY SERVICES INC.. TRREB
 - C$899,9994 bd2 ba-- sqft9 Wheatsheaf Cres, Toronto, ON M3N 1P7For Sale
 MLS ID #W13603182, HOMELIFE/MIRACLE REALTY LTD. TRREB
