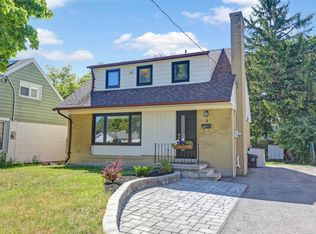
Beautifully Maintained, Charming, & Move-In Ready, This Inviting Home Offers Comfortable Living Inside & Out! Impressive Curb Appeal Includes A Classic Brick Exterior, An Expansive Covered Front Porch, A Modern Front Entry, Mature Landscaping, & A Newly Paved Driveway. Nestled On A Premium 45x111 SqFt Lot On A Family-Oriented Street In Etobicoke, This Home Offers Approximately 1,096 Sq. Ft. Of Finished Living Space With A Bright Open-Concept Layout, Rich Hardwood Flooring, Pot Lights, Crown Moulding, White Trim, & Oversized Windows That Fill The Home With Natural Light. The Welcoming Foyer Opens To A Spacious Living Room That Flows Seamlessly Into The Dining Area, Creating An Ideal Space For Everyday Living & Entertaining. The Kitchen Is The Heart Of The Home, Featuring White Cabinetry, Butcher Block Countertops, Subway Tile Backsplash, A Farmhouse Sink, A Stainless Steel Hood Fan, & A Large Centre Island With Breakfast Seating. Upstairs Offers two Generously Sized Bedrooms With Walk-In Closets & An Updated Main 4-Pc Bath. Professionally Finished Basement, Which Has A Separate Entrance, Provides A Large Recreation Room, An Office Or Workout Area, A Modern 3-Pc Bath, Ample Storage, & Flexible Living Space For Today's Family. Step Outside To Your Private Backyard Oasis Featuring A Stone Patio, Multiple Entertaining Areas, Mature Trees, Lush Gardens, A Spacious Lawn, & A Garden Shed-Perfect For Summer Gatherings Or Relaxing Outdoors. Conveniently Located Close To Excellent Schools, Parks, Transit, Shopping, & Major Highways. A Wonderful Opportunity To Make This Home Your Own!! Must See!!
For sale
C$869,000
64 Clearbrooke Cir, Toronto, ON M9W 2E5
2beds
2baths
Single Family Residence
Built in ----
5,050 Square Feet Lot
$-- Zestimate®
C$--/sqft
C$-- HOA
What's special
Classic brick exteriorExpansive covered front porchModern front entryMature landscapingNewly paved drivewayBright open-concept layoutRich hardwood flooring
- 37 days
- 13
- 1
Zillow last checked:
Listing updated:
Listed by:
ROYAL LEPAGE TERREQUITY TEAM SOBERANO
Source: TRREB,MLS®#: W13692638 Originating MLS®#: Toronto Regional Real Estate Board
Originating MLS®#: Toronto Regional Real Estate BoardFacts & features
Interior
Bedrooms & bathrooms
- Bedrooms: 2
- Bathrooms: 2
Primary bedroom
- Description: Bedroom 2
- Level: Second
- Area: 11.24 Square Meters
- Area source: Other
- Dimensions: 2.62 x 4.29
Bedroom 2
- Description: Recreation
- Level: Second
- Area: 26.87 Square Meters
- Area source: Other
- Dimensions: 4.04 x 6.65
Dining room
- Description: Dining Room
- Level: Main
- Area: 10.09 Square Meters
- Area source: Other
- Dimensions: 2.90 x 3.48
Kitchen
- Description: Primary Bedroom
- Level: Main
- Area: 13.02 Square Meters
- Area source: Other
- Dimensions: 3.05 x 4.27
Living room
- Description: Living Room
- Level: Main
- Area: 16.19 Square Meters
- Area source: Other
- Dimensions: 4.72 x 3.43
Recreation
- Level: Basement
- Dimensions: 7.09 x 6.62
Heating
- Forced Air, Gas
Cooling
- Central Air
Features
- None
- Basement: Finished,Separate Entrance
- Has fireplace: No
Interior area
- Living area range: 700-1100 null
Video & virtual tour
Property
Parking
- Total spaces: 3
- Parking features: Private
Features
- Stories: 1.5
- Pool features: None
- Waterfront features: None
Lot
- Size: 5,050 Square Feet
- Features: Golf, Park, Place Of Worship, Public Transit, School, Hospital
Details
- Additional structures: Workshop
- Parcel number: 73400149
Construction
Type & style
- Home type: SingleFamily
- Property subtype: Single Family Residence
Materials
- Brick
- Foundation: Brick, Concrete
- Roof: Shingle
Utilities & green energy
- Sewer: Sewer
Community & HOA
Location
- Region: Toronto
Financial & listing details
- Annual tax amount: C$3,591
- Date on market: 8/19/2026
Price history
Price history is unavailable.
Public tax history
Tax history is unavailable.
Climate risks
Neighborhood: Rexdale
Nearby schools
GreatSchools rating
No schools nearby
We couldn't find any schools near this home.

Similar homes
- C$899,0003 bd2 ba-- sqft35 Norfield Cres, Toronto, ON M9W 1X5For Sale
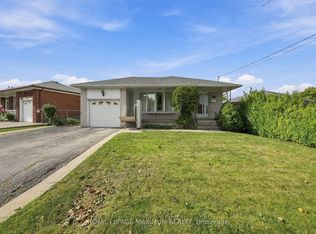 MLS ID #W13815408, ROYAL LEPAGE MAXIMUM REALTY. TRREB
 - C$919,9993 bd3 ba-- sqft49 Barrhead Cres, Toronto, ON M9W 3Z8For Sale
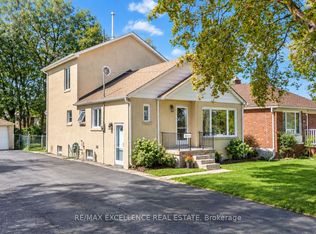 MLS ID #W13808368, RE/MAX EXCELLENCE REAL ESTATE. TRREB
 - C$868,0003 bd2 ba-- sqft30 Benway Dr, Toronto, ON M9W 1Z3For Sale
 MLS ID #W13779134, ROYAL LEPAGE SUPREME REALTY. TRREB
 - C$849,9003 bd2 ba-- sqft16 Clearbrooke Cir, Toronto, ON M9W 2E3For Sale
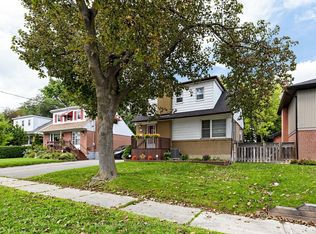 MLS ID #W13772872, ROYAL LEPAGE TERREQUITY TEAM SOBERANO. TRREB
