Welcome to 45 Redwater Dr, a detached bungalow in the Rexdale-Kipling west Humber- Clairsville area. With 5 bedrooms and 2 bathrooms: 3 bedrooms on the main floor plus a finished 2-bedroom basement apartment. A 45 x 112 ft lot. main floor features a new kitchen, hardwood flooring, large windows, and access from the primary bedroom to the patio. The finished basement apartment has its own kitchen, living area, two bedrooms and laundry, making it suitable for extended family or rental income.4 private parking spaces. A major backing onto a park, providing a more private setting with no immediate rear neighbours. The long park nearby provides a convenient neighbourhood green space. Islington Ave bus service is nearby, including connections toward the parts of Etobicoke and Toronto. Local shops are within walking distance, with Fresh Value listed about a 6-minute walk, Tim Hortons, McDonald's, Mr. Sub, and Golden Gate Restaurant nearby. Hwy access to the 409 is approx. 4 min away. St. Stephen elementary, the elms elementary, Monsignor Parcy Johnson secondary and others nearby. The area is also nearby parks/recreation facilities, childcare, grocery stores, and so much more! 45 Redwater Dr is attractive for family, investors due to the layout: 5 bedrooms and a separate basement, 4-car-parking spots, park-facing backyard and proximity to shopping and transit access. Don't miss this one!
Under contract
C$849,000
45 Redwater Dr, Toronto, ON M9W 1Z5
5beds
2baths
Single Family Residence
Built in ----
5,040 Square Feet Lot
$-- Zestimate®
C$--/sqft
C$-- HOA
What's special
New kitchenHardwood flooringLarge windowsPark-facing backyard
- 14 days
- 24
- 0
Zillow last checked:
Listing updated:
Listed by:
ROYAL LEPAGE IGNITE REALTY
Source: TRREB,MLS®#: W13795804 Originating MLS®#: Toronto Regional Real Estate Board
Originating MLS®#: Toronto Regional Real Estate BoardFacts & features
Interior
Bedrooms & bathrooms
- Bedrooms: 5
- Bathrooms: 2
Primary bedroom
- Level: Main
- Dimensions: 3.75 x 2.92
Bedroom
- Level: Basement
- Dimensions: 3.87 x 3.11
Bedroom 2
- Level: Main
- Dimensions: 2.61 x 2.63
Bedroom 2
- Level: Basement
- Dimensions: 4.05 x 3.26
Bedroom 3
- Level: Main
- Dimensions: 3.75 x 2.92
Bathroom
- Level: Main
- Dimensions: 2.05 x 1.76
Bathroom
- Level: Basement
- Dimensions: 2.2 x 1.5
Kitchen
- Level: Main
- Dimensions: 4.79 x 3.48
Kitchen
- Level: Basement
- Dimensions: 4.17 x 3.44
Laundry
- Level: Basement
- Dimensions: 2.41 x 2.37
Living room
- Level: Main
- Dimensions: 4.61 x 4.66
Living room
- Level: Basement
- Dimensions: 3.84 x 3.61
Heating
- Forced Air, Gas
Cooling
- Central Air
Features
- None
- Basement: Apartment
- Has fireplace: No
Interior area
- Living area range: 700-1100 null
Property
Parking
- Total spaces: 4
- Parking features: Private
Features
- Pool features: None
Lot
- Size: 5,040 Square Feet
Details
- Parcel number: 073390020
Construction
Type & style
- Home type: SingleFamily
- Architectural style: Bungalow
- Property subtype: Single Family Residence
Materials
- Brick
- Foundation: Concrete Block
- Roof: Asphalt Shingle
Utilities & green energy
- Sewer: Sewer
Community & HOA
Location
- Region: Toronto
Financial & listing details
- Annual tax amount: C$3,621
- Date on market: 9/17/2026
Price history
Price history is unavailable.
Public tax history
Tax history is unavailable.
Climate risks
Neighborhood: Rexdale
Nearby schools
GreatSchools rating
No schools nearby
We couldn't find any schools near this home.

Similar homes
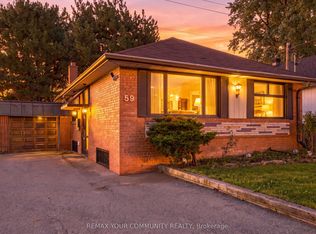
- C$799,9003 bd3 ba-- sqft9 Windwood Dr, Toronto, ON M9W 6B8For Sale
 MLS ID #W13789912, Royal LePage Real Estate Associates. TRREB
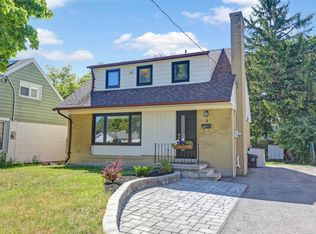
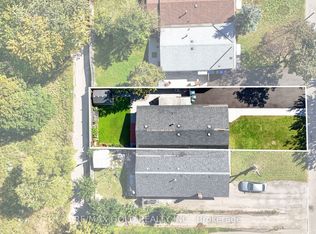
 - C$759,0005 bd3 ba-- sqft64 Drake Blvd, Brampton, ON L6T 3K9For Sale
 MLS ID #W13831728, RE/MAX GOLD REALTY INC.. TRREB
 - C$899,0004 bd2 ba-- sqft148 Dolores Rd, Toronto, ON M3L 2K8For Sale
 MLS ID #W13498222, ROYAL LEPAGE FLOWER CITY REALTY. TRREB
 - C$1,249,0005 bd2 ba-- sqft96 Wallasey Ave, Toronto, ON M9M 1E4For Sale
 MLS ID #W13804422, ROYAL LEPAGE MAXIMUM REALTY. TRREB
