Welcome to 91 Woolenscote Circle, a beautifully maintained detached 2-storey home in a convenient Toronto location, just minutes from TTC Line 6 finch west LRT,Humber College and Humber River Hospital.This spacious home features 3 generously sized bedrooms on the second floor and a finished basement complete with an additional bedroom, a full bathroom, and a comfortable recreation/living area-ideal for extended family, guests, or additional living space.The main level offers a bright and inviting layout with hardwood flooring throughout the entire home. Multiple skylights on the main floor, second floor, and over the deck fill the home with an abundance of natural light, creating a warm and airy atmosphere.Step outside to enjoy the finished deck, perfect for relaxing, entertaining, or outdoor dining. Combining comfort, functionality, and an excellent location close to schools, parks, shopping, transit, and major amenities, this home is an exceptional opportunity for families and investors alike.
For sale
C$820,000
91 Woolenscote Cir, Toronto, ON M9V 4R6
3beds
3baths
Single Family Residence
Built in ----
1,962 Square Feet Lot
$-- Zestimate®
C$--/sqft
C$-- HOA
What's special
Finished basementBright and inviting layoutAbundance of natural lightFinished deck
- 92 days
- 18
- 2
Zillow last checked:
Listing updated:
Listed by:
RE/MAX EXCELLENCE REAL ESTATE
Source: TRREB,MLS®#: W13605200 Originating MLS®#: Toronto Regional Real Estate Board
Originating MLS®#: Toronto Regional Real Estate BoardFacts & features
Interior
Bedrooms & bathrooms
- Bedrooms: 3
- Bathrooms: 3
Primary bedroom
- Level: Second
- Dimensions: 4.01 x 3.51
Bedroom 2
- Level: Second
- Dimensions: 3 x 2.58
Bedroom 3
- Level: Second
- Dimensions: 2.95 x 2.63
Dining room
- Level: Ground
- Dimensions: 2.76 x 2.36
Kitchen
- Level: Ground
- Dimensions: 2.71 x 2.27
Living room
- Level: Ground
- Dimensions: 5.16 x 3.25
Recreation
- Level: Basement
- Dimensions: 5.56 x 5.44
Heating
- Forced Air, Gas
Cooling
- Central Air
Features
- Flooring: Carpet Free
- Basement: Finished
- Has fireplace: No
Interior area
- Living area range: 1100-1500 null
Property
Parking
- Total spaces: 3
- Parking features: Front Yard Parking
- Has garage: Yes
Features
- Stories: 2
- Pool features: None
Lot
- Size: 1,962 Square Feet
Details
- Parcel number: 073640043
Construction
Type & style
- Home type: SingleFamily
- Property subtype: Single Family Residence
Materials
- Brick Front, Shingle
- Foundation: Unknown
- Roof: Asphalt Shingle
Utilities & green energy
- Sewer: Sewer
Community & HOA
Location
- Region: Toronto
Financial & listing details
- Annual tax amount: C$3,326
- Date on market: 7/25/2026
Price history
Price history is unavailable.
Public tax history
Tax history is unavailable.
Climate risks
Neighborhood: West Humber-Clairville
Nearby schools
GreatSchools rating
No schools nearby
We couldn't find any schools near this home.


Similar homes
- C$989,0003 bd3 ba-- sqft3 Slane Ct, Toronto, ON M9V 3X5For Sale
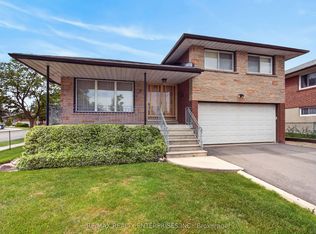 MLS ID #W13738044, RE/MAX REALTY ENTERPRISES INC.. TRREB
 - C$999,9994 bd3 ba-- sqft49 Cathy Jean Cres, Toronto, ON M9V 4T2For Sale
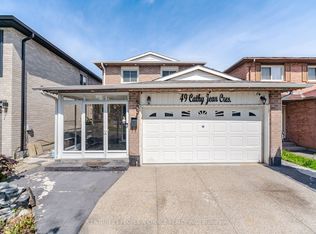 MLS ID #W13775458, CENTURY 21 PEOPLE`S CHOICE REALTY INC.. TRREB
 - C$714,0004 bd2 ba-- sqft6 Dartford Rd, Brampton, ON L6T 2Z4For Sale
 MLS ID #W14102128, RE/MAX GOLD REALTY INC.. TRREB
 - C$849,0003 bd3 ba-- sqft38 Singleton Rd, Toronto, ON M1R 1H9For Sale
 MLS ID #E14093164, RE/MAX ROUGE RIVER REALTY LTD.. TRREB
