Prime Opportunity in West Humber - A True Family Home Welcome to this charming two-story detached residence in the heart of North Etobicoke's West Humber community. The main floor features a spacious living room and a bright eat-in kitchen with the added convenience of direct garage access. Upstairs, you'll find three generously sized bedrooms and a full family bathroom. The fully finished basement offers additional living space with two extra bedrooms and a second full washroom-ideal for guests or extended family. Step outside to a private backyard perfect for summer entertaining. Located just minutes from Humber College, the upcoming LRT, shopping, and essential amenities, this home is a must-see in a high-demand location!
For sale
C$799,000
40 Glen Hollow Ave, Toronto, ON M9W 6C6
5beds
1,272sqft
Single Family Residence, Residential
Built in ----
2,870 Square Feet Lot
$-- Zestimate®
C$628/sqft
C$-- HOA
What's special
Bright eat-in kitchenDirect garage accessThree generously sized bedroomsFull family bathroomFully finished basementAdditional living spaceTwo extra bedrooms
- 2 days
- 18
- 0
Zillow last checked:
Listing updated:
Listed by:
Bryan Jaskolka, Salesperson,
CMI REAL ESTATE INC
Source: ITSO,MLS®#: 40847220Originating MLS®#: Toronto Real Estate Board
Facts & features
Interior
Bedrooms & bathrooms
- Bedrooms: 5
- Bathrooms: 3
- Full bathrooms: 2
- 1/2 bathrooms: 1
- Main level bathrooms: 1
Other
- Level: Second
Bedroom
- Level: Second
Bedroom
- Level: Second
Bedroom
- Level: Basement
Bedroom
- Level: Basement
Bathroom
- Features: 2-Piece
- Level: Main
Bathroom
- Features: 4-Piece
- Level: Second
Bathroom
- Features: 3-Piece
- Level: Basement
Dining room
- Level: Main
Kitchen
- Level: Main
Living room
- Level: Main
Heating
- Forced Air, Natural Gas
Cooling
- Central Air
Features
- Basement: Full,Finished
- Has fireplace: No
Interior area
- Total structure area: 1,272
- Total interior livable area: 1,272 sqft
- Finished area above ground: 1,272
Property
Parking
- Total spaces: 3
- Parking features: Attached Garage, Private Drive Single Wide
- Attached garage spaces: 1
- Uncovered spaces: 2
Features
- Stories: 2
- Frontage type: East
- Frontage length: 28.42
Lot
- Size: 2,870 Square Feet
- Dimensions: 28.42 x 101
- Features: Urban, Library, Major Highway, Park, Public Parking, Public Transit, Rec./Community Centre, Schools, Shopping Nearby
Details
- Parcel number: 073700123
- Zoning: RS*315
Construction
Type & style
- Home type: SingleFamily
- Property subtype: Single Family Residence, Residential
Materials
- Aluminum Siding, Brick
- Foundation: Concrete Perimeter
- Roof: Asphalt Shing
Condition
- 31-50 Years
- New construction: No
Utilities & green energy
- Sewer: Sewer (Municipal)
- Water: Municipal
Community & HOA
Location
- Region: Toronto
Financial & listing details
- Price per square foot: C$628/sqft
- Annual tax amount: C$3,589
- Date on market: 9/8/2026
- Inclusions: Negotiable, All Permanently Affixed Fixtures Are Included. Seller Provides No Representations Or Warranties. Property Sold In “as Is, Where Is” Condition. Sale Conducted Under Power Of Sale.
Price history
| Date | Event | Price |
|---|---|---|
| 8/27/2026 | Contingent | C$799,000C$628/sqft |
Source:  TRREB #W13560192 Report a problem TRREB #W13560192 Report a problem | ||
| 8/6/2026 | Price change | C$799,000-7%C$628/sqft |
Source: TRREB #W13560192 Report a problem | ||
| 7/30/2026 | Price change | C$859,000-2.3%C$675/sqft |
Source: TRREB #W13560192 Report a problem | ||
| 7/14/2026 | Listed for sale | C$879,000C$691/sqft |
Source: TRREB #W13560192 Report a problem | ||
Public tax history
Tax history is unavailable.
Climate risks
Neighborhood: West Humber-Clairville
Nearby schools
GreatSchools rating
No schools nearby
We couldn't find any schools near this home.
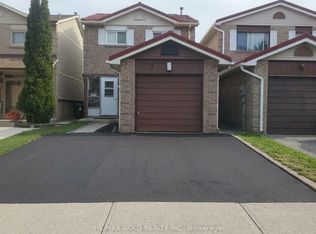


Similar homes
- C$975,0006 bd2 ba1.2k sqft2610 Islington Ave, Toronto, ON M9V 2X3For Sale
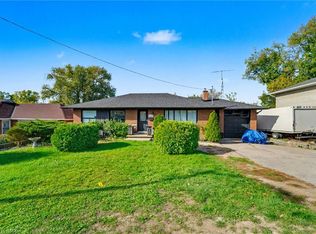 MLS ID #40826933, Bryan Jaskolka, Salesperson, CMI REAL ESTATE INC. ITSO
 - C$769,9004 bd3 ba1.4k sqft48 Goldsboro Rd, Toronto, ON M9L 1A7For Sale
 MLS ID #40838054, Kathie Anderson, Broker, INTERCITY REALTY INC. ITSO
 - C$799,9995 bd3 ba1.5k sqft3313 Acala Cres, Mississauga, ON L5A 3E4For Sale
 MLS ID #40858841, Chris Knighton, Salesperson, eXp Realty. ITSO
 - C$729,0002 bd3 ba1.1k sqft101 Denison Ave, Brampton, ON L6X 1E9For Sale
 MLS ID #40857663, Telma Melo, Salesperson, Royal Lepage Real Estate Associates. ITSO
