**RENOVATED BUNGALOW with LUSH BACKYARD* Experience culture and charisma as you walk through this beautifully curated 2 BED 3 BATH home! Featuring Mexican tiles, warm woods, quality finishes and colourful accents - so many stories can be told from room to room! With sunny bright windows at every corner, this Bungalow showcases large Bedrooms with walk-out doors to the Back Deck, open concept Living & Dining rooms for entertaining, and a cozy Rec Room in the basement. What truly stands out is the gorgeous lush Backyard - it's a gardener's paradise full of roses, perennials, arbors, pathways, and majestic mature trees...equipped with a cute Greenhouse and handy Storage Shed. Perfect for summer soirees or simply reading a book in the peace & quiet - you won't find anything like it! (*NOTE: Some photos have been Virtually Staged.) Just steps away is the fully renovated & expanded Chris Gibson Rec Centre for all sports/outdoor enthusiasts, set to re-open by the end of this year - featuring Bike/Walking Trails, leash-free Dog Park, Cricket fields and scenic Fletcher's Creek! Also nearby are great plazas for amenities + the iconic Brampton Memorial Arena, Curling Club & Baseball Fields. Discover Gage Park downtown with its summer fun splash pad & playground, magical winter skating trail, and fabulous holiday festivals. Explore local Shops & Dining and summer Farmer's Market, experience Culture at the Rose Theatre, PAMA Gallery & Museum. Enjoy leisure Golfing at Lionhead, Turnberry & Peel Village courses. Queen St allows access to Major Hwys 410 / 407 / 401, and seamless commuting with Brampton GO Train & Bus Station (only 15mins walk away, and 45mins to downtown Toronto!). Create your own story here - your cottage in the city to escape the every day!
For sale
C$729,000
101 Denison Ave, Brampton, ON L6X 1E9
2beds
1,133sqft
Single Family Residence, Residential
Built in ----
7,200 Square Feet Lot
$-- Zestimate®
C$643/sqft
C$-- HOA
What's special
Renovated bungalowLush backyardMexican tilesWarm woodsQuality finishesColourful accentsGorgeous lush backyard
- 1 day
- 7
- 0
Zillow last checked:
Listing updated:
Listed by:
Telma Melo, Salesperson,
Royal Lepage Real Estate Associates
Source: ITSO,MLS®#: 40857663Originating MLS®#: Cornerstone Association of REALTORS®
Facts & features
Interior
Bedrooms & bathrooms
- Bedrooms: 2
- Bathrooms: 3
- Full bathrooms: 2
- 1/2 bathrooms: 1
- Main level bathrooms: 2
- Main level bedrooms: 2
Other
- Features: Ensuite, Vinyl Flooring, Walk-in Closet, Walkout to Balcony/Deck
- Level: Main
Bedroom
- Features: Vinyl Flooring, Walkout to Balcony/Deck
- Level: Main
Bathroom
- Features: 4-Piece, Jetted Bathtub, Tile Floors
- Level: Main
Bathroom
- Features: 2-Piece
- Level: Lower
Other
- Features: 3-Piece, Ensuite, Tile Floors
- Level: Main
Dining room
- Features: Engineered Hardwood, Open Concept
- Level: Main
Eat in kitchen
- Features: Engineered Hardwood
- Level: Main
Family room
- Features: Fireplace, Laminate
- Level: Lower
Laundry
- Features: Laundry
- Level: Lower
Living room
- Features: Bay Window, Engineered Hardwood, Open Concept
- Level: Main
Recreation room
- Level: Lower
Utility room
- Level: Lower
Heating
- Fireplace-Gas, Forced Air, Natural Gas
Cooling
- Central Air
Appliances
- Included: Water Purifier
- Laundry: Laundry Room, Lower Level
Features
- Basement: Separate Entrance,Full,Partially Finished,Sump Pump
- Number of fireplaces: 2
- Fireplace features: Electric, Living Room, Gas, Recreation Room
Interior area
- Total structure area: 1,565
- Total interior livable area: 1,133 sqft
- Finished area above ground: 1,133
- Finished area below ground: 432
Video & virtual tour
Property
Parking
- Total spaces: 5
- Parking features: Asphalt, Private Drive Single Wide
- Uncovered spaces: 5
Features
- Stories: 1
- Patio & porch: Deck, Porch
- Exterior features: Awning(s), Landscaped
- Frontage type: South
- Frontage length: 48.00
Lot
- Size: 7,200 Square Feet
- Dimensions: 48 x 150
- Features: Urban, Rectangular, Arts Centre, Dog Park, City Lot, Near Golf Course, Highway Access, Hospital, Landscaped, Library, Park, Place of Worship, Public Transit, Rec./Community Centre, Schools, Shopping Nearby
Details
- Parcel number: 141070012
- Zoning: R1B
Construction
Type & style
- Home type: SingleFamily
- Architectural style: Bungalow
- Property subtype: Single Family Residence, Residential
Materials
- Vinyl Siding
- Foundation: Concrete Block
- Roof: Asphalt Shing
Condition
- 51-99 Years
- New construction: No
Utilities & green energy
- Sewer: Sewer (Municipal)
- Water: Municipal
Community & HOA
Location
- Region: Brampton
Financial & listing details
- Price per square foot: C$643/sqft
- Annual tax amount: C$4,971
- Date on market: 9/8/2026
- Inclusions: Other, All Electrical Light Fixtures, California Shutters, All Appliances (Fridge, Gas Stove, Otr Microwave, Dishwasher As-Is), Front Loading Washer & Dryer, Hot Water Tank (Owned), Sump Pump.
- Exclusions: See Schedule C
Price history
| Date | Event | Price |
|---|---|---|
| 9/8/2026 | Listed for sale | C$729,000C$643/sqft |
Source:  TRREB #W13757388 Report a problem TRREB #W13757388 Report a problem | ||
Public tax history
Tax history is unavailable.
Climate risks
Neighborhood: Brampton West
Nearby schools
GreatSchools rating
No schools nearby
We couldn't find any schools near this home.

Similar homes
- C$789,0003 bd2 ba1k sqft3 Cumbrian Ct, Brampton, ON L6X 2J7For Sale
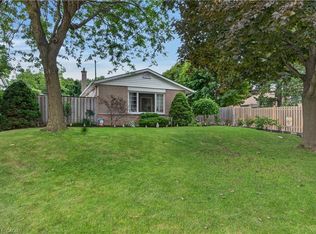 MLS ID #40854318, John Waldock, Salesperson, RE/MAX Escarpment Realty Inc.. ITSO
 - C$779,0004 bd2 ba892 sqft46 Northwood Dr, Brampton, ON L6X 2L2For Sale
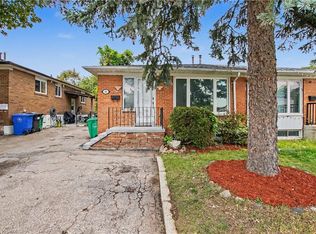 MLS ID #40857818, Gaurav Narula, Salesperson, RE/MAX REAL ESTATE CENTRE INC.. ITSO
 - C$699,9005 bd2 ba1.1k sqft383 Bartley Bull Pkwy, Brampton, ON L6W 2M1For Sale
 MLS ID #40859133, Jeff Ham, Salesperson, REVEL Realty Inc. ITSO
 - C$739,0003 bd2 ba1.1k sqft24 Bramhall Cir, Brampton, ON L6V 2G4For Sale
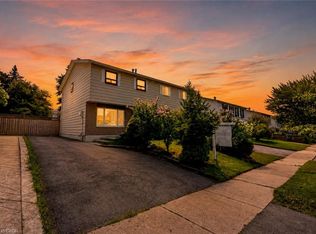 MLS ID #40853358, Jeff Ham, Salesperson, REVEL Realty Inc. ITSO
