LOCATION! LOCATION! LOCATION! Welcome to this bright and beautiful freehold townhouse in the heart of Brampton, offering the perfect blend of comfort, space, and privacy. Freshly painted and featuring 3+1 spacious bedrooms, 4 washrooms, a legally finished basement, and a walk out to a beautiful wooded ravine with absolutely no homes behind. Recently upgraded laminate flooring (2024) creates a modern, carpet free living experience. The spacious living room features pot lights and large window, filling the space with natural light. The modern kitchen, combined with the dining area, offers a walk out to the deck overlooking the peaceful wooded ravine, creating the perfect setting for your morning coffee. The generously sized primary bedroom features a luxurious 5 piece ensuite with standing shower and two his and hers walk-in closets for extra convenienece. All additional bedrooms are spacious with large closets and windows offering abundant natural sunlight. The legally finished and recently renovated basement features a full washroom and small kitchenette, providing excellent potential for an independent in law suite, with an emergency exit through the garage door. Additional highlights include central vacuum, AC unit replaced in 2022, washer and dryer replaced in 2022, and a ready to use gas connection in the kitchen. Ideally located close to shopping plazas, LA Fitness, parks, schools, and just minutes from Mount Pleasant GO Station. An exceptional opportunity for first time buyers or families upgrading from a condo to enjoy the benefits of a completely freehold home!
For sale
C$769,000
44 Monaco Ct, Brampton, ON L7A 1X4
4beds
4baths
Townhouse
Built in ----
2,143 Square Feet Lot
$-- Zestimate®
C$--/sqft
C$-- HOA
What's special
Legally finished basementPot lightsGenerously sized primary bedroomCentral vacuum
- 4 days
- 13
- 0
Zillow last checked:
Listing updated:
Listed by:
CENTURY 21 PEOPLE`S CHOICE REALTY INC.
Source: TRREB,MLS®#: W13778228 Originating MLS®#: Toronto Regional Real Estate Board
Originating MLS®#: Toronto Regional Real Estate BoardFacts & features
Interior
Bedrooms & bathrooms
- Bedrooms: 4
- Bathrooms: 4
Primary bedroom
- Description: Primary Bedroom
- Level: Second
- Area: 16.08 Square Meters
- Area source: Other
- Dimensions: 4.04 x 3.98
Bedroom 2
- Description: Bedroom 2
- Level: Second
- Area: 9.45 Square Meters
- Area source: Other
- Dimensions: 3.11 x 3.04
Bedroom 3
- Description: Bedroom 3
- Level: Second
- Area: 8.67 Square Meters
- Area source: Other
- Dimensions: 2.96 x 2.93
Dining room
- Description: Living Room
- Level: Main
- Area: 19.36 Square Meters
- Area source: Other
- Dimensions: 6.52 x 2.97
Foyer
- Description: Foyer
- Level: Main
- Area: 3.31 Square Meters
- Area source: Other
- Dimensions: 2.19 x 1.51
Great room
- Level: Basement
- Dimensions: 5.4 x 5.24
Kitchen
- Description: Kitchen
- Level: Main
- Area: 7.62 Square Meters
- Area source: Other
- Dimensions: 3.27 x 2.33
Living room
- Description: Breakfast
- Level: Main
- Area: 5.34 Square Meters
- Area source: Other
- Dimensions: 2.33 x 2.29
Heating
- Forced Air, Gas
Cooling
- Central Air
Features
- Central Vacuum, In-Law Suite
- Flooring: Carpet Free
- Basement: Finished with Walk-Out
- Has fireplace: No
Interior area
- Living area range: 1100-1500 null
Video & virtual tour
Property
Parking
- Total spaces: 3
- Parking features: Private Double, Garage Door Opener
- Has attached garage: Yes
Features
- Stories: 2
- Patio & porch: Deck
- Exterior features: Backs On Green Belt, Privacy
- Pool features: None
- Has view: Yes
- View description: Clear, Forest, Trees/Woods
Lot
- Size: 2,143 Square Feet
- Features: Irregular Lot, Cul de Sac/Dead End, Fenced Yard, Greenbelt/Conservation, Park, Ravine
Details
- Parcel number: 142531368
Construction
Type & style
- Home type: Townhouse
- Property subtype: Townhouse
- Attached to another structure: Yes
Materials
- Brick, Aluminum Siding
- Foundation: Concrete
- Roof: Asphalt Shingle
Utilities & green energy
- Sewer: Sewer
Community & HOA
Location
- Region: Brampton
Financial & listing details
- Annual tax amount: C$5,138
- Date on market: 9/14/2026
Price history
Price history is unavailable.
Public tax history
Tax history is unavailable.
Climate risks
Neighborhood: Fletcher's Meadow
Nearby schools
GreatSchools rating
No schools nearby
We couldn't find any schools near this home.


Similar homes
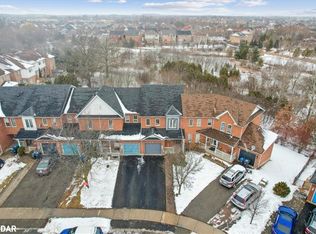
- C$749,9004 bd3 ba-- sqft37 Peachleaf Cres, Brampton, ON L7A 2B4For Sale
 MLS ID #W13791732, RE/MAX REALTY SPECIALISTS INC.. TRREB
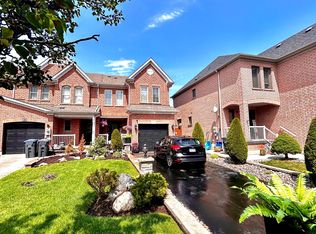
 - C$699,0004 bd4 ba-- sqft6 Topiary Ln, Brampton, ON L7A 2K6For Sale
 MLS ID #W13781170, RE/MAX REALTY SPECIALISTS INC.. TRREB
 - C$889,9004 bd3 ba-- sqft70 Vintage Gate, Brampton, ON L6X 5C2For Sale
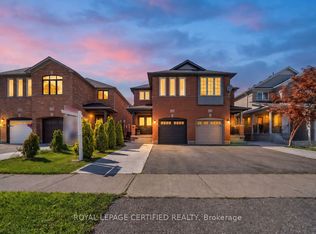 MLS ID #W13794354, ROYAL LEPAGE CERTIFIED REALTY. TRREB
 - C$788,0004 bd4 ba-- sqft9738 McLaughlin Rd N, Brampton, ON L6X 0T8For Sale
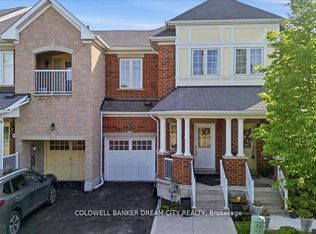 MLS ID #W13714518, COLDWELL BANKER DREAM CITY REALTY. TRREB
