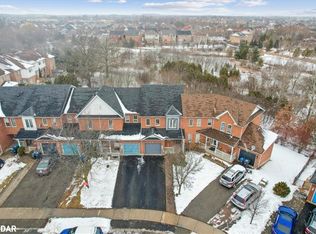
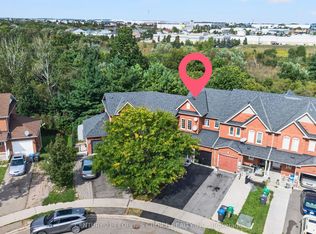
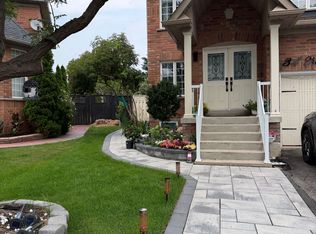
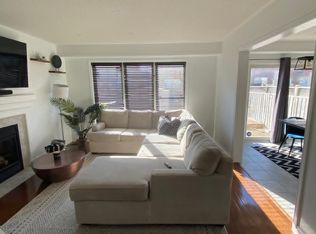
Welcome to this beautifully renovated 3+1 bedroom, 4-bathroom home, located in one of Brampton's most desirable family-friendly neighbourhoods. This stunning property has been extensively updated from top to bottom and offers exceptional curb appeal with professionally completed stonework, a luxurious stone driveway, and concrete surrounding the entire home.Step inside to discover elegant hardwood flooring throughout the main and upper levels,complemented by a beautifully refinished hardwood staircase. The bright, open-concept mainfloor is enhanced with stylish pot lights throughout and seamlessly connects the living,dining, and family areas, creating the perfect space for entertaining. The fully renovated modern kitchen features quality finishes and is designed for both style and functionality.The fully landscaped backyard is maintenance-free, complete with concrete throughout, a gorgeous gazebo for outdoor enjoyment, and a spacious storage shed. The fully renovated finished basement features pot lights throughout and offers excellent versatility, including an additional bedroom, full bathroom, and the potential for a comfortable in-law suite oradditional living space.Conveniently located close to top-rated schools, parks, shopping, public transit, and a widevariety of restaurants and amenities, this move-in-ready home offers the perfect blend of luxury, comfort, and convenience. A true turnkey opportunity you won't want to miss! Three full washrooms fully renovated, stairs were redone, pot lights all over main floor, crown molding was one all over the bedrooms brand new trim and baseboards upgraded, hallways and main floor, backyard removed all grass and included cement allover.
For sale
C$899,999
91 Monaco Ct, Brampton, ON L7A 1X2
4beds
4baths
Townhouse
Built in ----
3,559 Square Feet Lot
$-- Zestimate®
C$--/sqft
C$-- HOA
What's special
Exceptional curb appealProfessionally completed stoneworkLuxurious stone drivewayBeautifully refinished hardwood staircaseBright open-concept main floorStylish pot lights throughoutFully renovated modern kitchen
- 48 days
- 2
- 0
Zillow last checked:
Listing updated:
Listed by:
CENTURY 21 PROPERTY ZONE REALTY INC.
Source: TRREB,MLS®#: W13704750 Originating MLS®#: Toronto Regional Real Estate Board
Originating MLS®#: Toronto Regional Real Estate BoardFacts & features
Interior
Bedrooms & bathrooms
- Bedrooms: 4
- Bathrooms: 4
Primary bedroom
- Level: Second
- Dimensions: 5.94 x 3.81
Bedroom 2
- Level: Second
- Dimensions: 4.26 x 2.95
Bedroom 3
- Level: Third
- Dimensions: 3.04 x 2.89
Breakfast
- Level: Main
- Dimensions: 2.54 x 3.04
Dining room
- Level: Main
- Dimensions: 3.35 x 3.2
Kitchen
- Level: Main
- Dimensions: 3.3 x 2.54
Living room
- Level: Main
- Dimensions: 4.26 x 3.88
Heating
- Forced Air, Gas
Cooling
- Central Air
Appliances
- Included: Instant Hot Water, Water Heater
Features
- Floor Drain, Primary Bedroom - Main Floor, Storage, Upgraded Insulation
- Flooring: Accessory Apartment, Carpet Free
- Basement: Finished,Separate Entrance
- Has fireplace: No
Interior area
- Living area range: 1500-2000 null
Property
Parking
- Total spaces: 5
- Parking features: Available, Garage Door Opener
- Has garage: Yes
Features
- Stories: 2
- Pool features: None
- Has view: Yes
- View description: Pond
- Has water view: Yes
- Water view: Pond
Lot
- Size: 3,559 Square Feet
- Features: Place Of Worship
Details
- Parcel number: 142531077
- Other equipment: Air Exchanger, Ventilation System
Construction
Type & style
- Home type: Townhouse
- Property subtype: Townhouse
Materials
- Brick
- Foundation: Concrete
- Roof: Shingle
Utilities & green energy
- Sewer: Sewer
Community & HOA
Location
- Region: Brampton
Financial & listing details
- Annual tax amount: C$5,189
- Date on market: 8/23/2026
Price history
Price history is unavailable.
Public tax history
Tax history is unavailable.
Climate risks
Neighborhood: Fletcher's Meadow
Nearby schools
GreatSchools rating
No schools nearby
We couldn't find any schools near this home.

Similar homes
- C$869,0004 bd3 ba-- sqft35 Dalbeattie Dr, Brampton, ON L6Y 6H3For Sale
 MLS ID #W13866936, RE/MAX GOLD REALTY INC.. TRREB
 - C$799,0004 bd4 ba-- sqft84 Tideland Dr, Brampton, ON L7A 2W1For Sale
 MLS ID #W13882266, CENTURY 21 PROPERTY ZONE REALTY INC.. TRREB
 - C$879,9995 bd4 ba-- sqft58 Ponymeadow Way, Brampton, ON L6X 0M5For Sale
 MLS ID #W13605402, CENTURY 21 PEOPLE`S CHOICE REALTY INC.. TRREB
 - C$849,0004 bd4 ba-- sqft71 Jessop Dr, Brampton, ON L7A 3N4For Sale
 MLS ID #W13749082, CENTURY 21 LEADING EDGE REALTY INC.. TRREB
