Design Style And Elegance At their Finest. This stunning North-East facing home features Upgraded Hardwood Flrs throughout (carpet-free), thoughtfully designed Main Flr Office/Den with French door. The chef-inspired kitchen boasts upgraded White Cabinetry, Quartz countertops, Ceramic Backsplash, Built-In kitchen appliances, a Breakfast bar & Pot lights, overlooking a bright Sun-filled Family Rm w/Gas Fireplace. The elegant Oak Piano Staircase leads to a spacious upper level, featuring a luxurious Master Bdrm with a large W/I closet, 5 pc Bath oasis & ensuite featuring double sink & upgraded glass door enclosures. The generously sized Sun-filled NE facing 2nd bdrm overlooks the front yard, while 3rd bdrm also enjoys a beautiful NE exposure and an attached 4 pc bath ensuite. The 4th bedroom comfortably accommodates a king bed & is placed across the 3rd full washroom on this floor. Additional highlights include an owned Water-heater is Owned (no rental), a Fully paved front and backyard, and newly built driveway, prime location Close to Parks, Elementary School, Main amenities & plazas, and Brampton Transit, with transit services conveniently available at your door steps. The unfinished basement offers exceptional size and exciting future potential for your customizations and/or rental income. A truly wonderful home in a great friendly neighbourhood!
For sale
C$1,029,000
538 Edenbrook Hill Dr, Brampton, ON L7A 4T7
4beds
4baths
Single Family Residence
Built in ----
2,688 Square Feet Lot
$-- Zestimate®
C$--/sqft
C$-- HOA
What's special
North-east facing homeChef-inspired kitchenUpgraded white cabinetryQuartz countertopsCeramic backsplashBuilt-in kitchen appliancesBreakfast bar
- 3 days |
- 2 |
- 0 |
Zillow last checked:
Listing updated:
Listed by:
CITYSCAPE REAL ESTATE LTD.
Source: TRREB,MLS®#: W13681358 Originating MLS®#: Toronto Regional Real Estate Board
Originating MLS®#: Toronto Regional Real Estate BoardFacts & features
Interior
Bedrooms & bathrooms
- Bedrooms: 4
- Bathrooms: 4
Bedroom
- Level: Second
- Dimensions: 4.27 x 5.18
Bedroom 2
- Level: Second
- Dimensions: 3.35 x 3.96
Bedroom 3
- Level: Second
- Dimensions: 3.2 x 3.2
Bedroom 4
- Level: Second
- Dimensions: 3.2 x 3.2
Breakfast
- Level: Main
- Dimensions: 2.23 x 2.79
Den
- Level: Main
- Dimensions: 2.14 x 2.15
Dining room
- Level: Main
- Dimensions: 3.53 x 3.37
Family room
- Level: Main
- Dimensions: 3.53 x 4.89
Kitchen
- Level: Main
- Dimensions: 6.23 x 2.79
Heating
- Forced Air, Gas
Cooling
- Central Air
Appliances
- Included: Built-In Oven, Countertop Range, Water Heater Owned
Features
- Flooring: Carpet Free
- Basement: Unfinished
- Has fireplace: Yes
- Fireplace features: Family Room, Natural Gas
Interior area
- Living area range: 2000-2500 null
Property
Parking
- Total spaces: 4
- Parking features: Private, Garage Door Opener
- Has garage: Yes
Features
- Stories: 2
- Patio & porch: Porch, Patio
- Exterior features: Paved Yard
- Pool features: None
- Has view: Yes
- View description: Park/Greenbelt
Lot
- Size: 2,688 Square Feet
- Features: School, School Bus Route, Rec./Commun.Centre, Fenced Yard, Clear View, Park
Details
- Parcel number: 142513973
Construction
Type & style
- Home type: SingleFamily
- Property subtype: Single Family Residence
Materials
- Brick, Vinyl Siding
- Foundation: Concrete
- Roof: Shingle
Utilities & green energy
- Sewer: Sewer
Community & HOA
Location
- Region: Brampton
Financial & listing details
- Annual tax amount: C$7,048
- Date on market: 8/17/2026
Price history
Price history is unavailable.
Public tax history
Tax history is unavailable.
Climate risks
Neighborhood: Mount Pleasant
Nearby schools
GreatSchools rating
No schools nearby
We couldn't find any schools near this home.
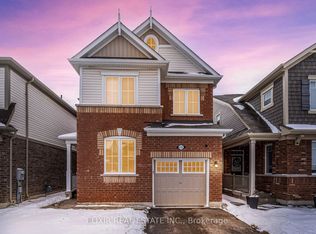
- C$3,1504 bd3 ba-- sqft532 Edenbrook Hill Dr, Brampton, ON L7A4T7For Rent
- C$979,9074 bd3 ba-- sqft39 Feeder St, Brampton, ON L7A4T9For Sale
- C$925,0004 bd3 ba-- sqft531 Edenbrook Hill Dr, Brampton, ON L7A4S8For Sale

- C$--4 bd3 ba2.2k sqft15 Callandar Rd #1, Brampton, ON L7A4V1Off Market
- C$--4 bd3 ba-- sqft11 Facet St, Brampton, ON L7A4T1Off Market
- C$--2 bd1 ba800 sqft83 Mincing Trl #2, Brampton, ON L7A4S8Off Market
- C$1,299,0007 bd5 ba-- sqft114 Mincing Trl, Brampton, ON L7A4S8For Sale
- C$--2 bd1 ba-- sqft110 Mincing Trl #1A, Brampton, ON L7A4S8Off Market
Similar homes
- C$999,0006 bd4 ba-- sqft92 Stedford Cres, Brampton, ON L7A 4P7For Sale
 MLS ID #W13687050, RE/MAX SKYWAY REALTY INC.. TRREB
 - C$939,0004 bd4 ba-- sqft35 Hardgate Cres, Brampton, ON L7A 3V7For Sale
 MLS ID #W13685884, RE/MAX REALTY SERVICES INC.. TRREB
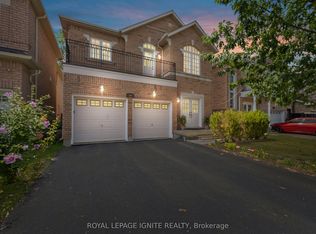
 - C$999,5004 bd3 ba-- sqft90 Sir Jacobs Cres, Brampton, ON L7A 3T5For Sale
 MLS ID #W13672650, ROYAL LEPAGE IGNITE REALTY. TRREB
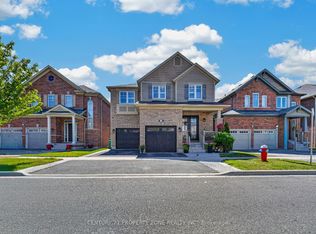
 - C$1,299,0007 bd5 ba-- sqft114 Mincing Trl, Brampton, ON L7A 4S8For Sale
 MLS ID #W13691998, CENTURY 21 PROPERTY ZONE REALTY INC.. TRREB
 - C$869,9004 bd3 ba-- sqft16 Senwood St, Brampton, ON L7A 3S6For SaleMLS ID #W13692918, HOMELIFE HEARTS REALTY INC.. TRREB
- C$--4 bd3 ba-- sqft531 Edenbrook Hill Dr, Brampton, ON L7A 4S8Off Market
- C$999,9994 bd4 ba-- sqft30 Boothill Dr, Brampton, ON L7A 5E4For SaleMLS ID #W13530426, RIGHT AT HOME REALTY INC.. TRREB
- C$1,199,9995 bd4 ba-- sqft1 Boothill Dr, Brampton, ON L7A 5E5For SaleMLS ID #W13671538, RE/MAX REALTY SPECIALISTS INC.. TRREB
- C$985,0004 bd4 ba-- sqft324 Edenbrook Hill Dr, Brampton, ON L7A 2L3For SaleMLS ID #W13645482, HOMELIFE/MIRACLE REALTY LTD. TRREB
- C$998,9995 bd4 ba-- sqft38 Callalily Rd, Brampton, ON L7A 0M2For SaleMLS ID #W13641208, CENTURY 21 PROPERTY ZONE REALTY INC.. TRREB
- C$939,9005 bd4 ba-- sqft62 Sugarhill Dr, Brampton, ON L7A 3N2For SaleMLS ID #W13671404, ROYAL LEPAGE MEADOWTOWNE REALTY. TRREB
- C$999,9006 bd4 ba-- sqft39 Boothill Dr, Brampton, ON L7A 5E4For SaleMLS ID #W13640152, HOMELIFE SILVERCITY REALTY INC.. TRREB
- C$1,025,0004 bd3 ba1.6k sqft52 Mistycreek Cres, Brampton, ON L7A 3E8For SaleMLS ID #40828189, Mallory Siezar, Broker, RE/MAX Escarpment Realty Inc.. ITSO
- C$965,0005 bd5 ba-- sqft4 Callalily Rd, Brampton, ON L7A 0M1For SaleMLS ID #W13661882, RE/MAX HALLMARK REALTY LTD.. TRREB
- C$989,8886 bd4 ba-- sqft32 Brentcliff Dr, Brampton, ON L7A 2N1For SaleMLS ID #W13657908, RE/MAX REALTY SERVICES INC.. TRREB
- C$999,9994 bd4 ba-- sqft18 Sugarhill Dr, Brampton, ON L7A 3L8For SaleMLS ID #W13216104, TRI-CITY PROFESSIONAL REALTY INC.. TRREB
- C$1,199,9995 bd5 ba-- sqft1 Rookie St, Brampton, ON L7A 4K5For SaleMLS ID #W13662654, CENTURY 21 PEOPLE`S CHOICE REALTY INC.. TRREB
- C$999,9004 bd5 ba-- sqft359 Edenbrook Hill Dr, Brampton, ON L7A 2N4For SaleMLS ID #W13073786, RE/MAX REALTY SERVICES INC.. TRREB
- C$999,9996 bd4 ba-- sqft10 Brent Stephens Way, Brampton, ON L7A 5B6For SaleMLS ID #W13570232, ICI SOURCE REAL ASSET SERVICES INC.. TRREB
- C$1,049,9994 bd4 ba-- sqft23 Pattulo Dr, Caledon, ON L7C 4L1For SaleMLS ID #W13495658, HOMELIFE/MIRACLE REALTY LTD. TRREB
