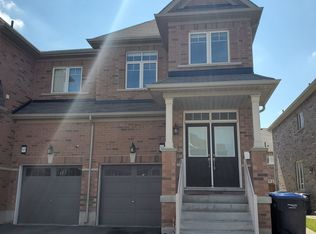
Beautiful very well maintained Stunning 4-Bedroom & 3 bathroom Home in Sought-After Northwest Brampton community (Mount Pleasant)! Brand new floor throughout the house * updated kitchen with quartz counter top & Black splash * new lawn * Laundry in 2nd floor for convenance *Extended driveway with no sidewalk * Commuters will love the easy access to the nearby GO Station, as well as major routes including Highway 410 and Mount Pleasant GO. Enjoy the vibrant and growing neighborhood and close proximity to schools, parks, shopping, and other amenities. Shows 10 ++
For sale
Street View
C$979,907
39 Feeder St, Brampton, ON L7A 4T9
4beds
3baths
Single Family Residence
Built in ----
2,657 Square Feet Lot
$-- Zestimate®
C$--/sqft
C$-- HOA
What's special
Beautiful very well maintainedNew lawn
- 19 days |
- 3 |
- 0 |
Zillow last checked:
Listing updated:
Listed by:
ROYAL LEPAGE IGNITE REALTY
Source: TRREB,MLS®#: W13514424 Originating MLS®#: Toronto Regional Real Estate Board
Originating MLS®#: Toronto Regional Real Estate BoardFacts & features
Interior
Bedrooms & bathrooms
- Bedrooms: 4
- Bathrooms: 3
Bedroom
- Description: Bedroom
- Level: Second
- Area: 0 Square Meters
- Area source: Other
- Dimensions: 0 x 0
Bedroom 2
- Description: Bedroom 2
- Level: Second
- Area: 0 Square Meters
- Area source: Other
- Dimensions: 0 x 0
Bedroom 3
- Description: Bedroom 3
- Level: Second
- Area: 0 Square Meters
- Area source: Other
- Dimensions: 0 x 0
Bedroom 4
- Description: Bedroom 4
- Level: Second
- Area: 0 Square Meters
- Area source: Other
- Dimensions: 0 x 0
Breakfast
- Description: Breakfast
- Level: Main
- Area: 0 Square Meters
- Area source: Other
- Dimensions: 0 x 0
Den
- Description: Den
- Level: Main
- Area: 0 Square Meters
- Area source: Other
- Dimensions: 0 x 0
Family room
- Description: Family Room
- Level: Main
- Area: 0 Square Meters
- Area source: Other
- Dimensions: 0 x 0
Kitchen
- Description: Kitchen
- Level: Main
- Area: 0 Square Meters
- Area source: Other
- Dimensions: 0 x 0
Laundry
- Description: Laundry
- Level: Second
- Area: 0 Square Meters
- Area source: Other
- Dimensions: 0 x 0
Living room
- Description: Living Room
- Level: Main
- Area: 0 Square Meters
- Area source: Other
- Dimensions: 0 x 0
Heating
- Forced Air, Gas
Cooling
- None
Features
- Flooring: Carpet Free
- Basement: Unfinished
- Has fireplace: No
Interior area
- Living area range: 2000-2500 null
Video & virtual tour
Property
Parking
- Total spaces: 3
- Parking features: Private
- Has attached garage: Yes
Features
- Stories: 2
- Pool features: None
Lot
- Size: 2,657 Square Feet
Details
- Parcel number: 142514011
Construction
Type & style
- Home type: SingleFamily
- Property subtype: Single Family Residence
Materials
- Brick, Vinyl Siding
- Foundation: Concrete
- Roof: Asphalt Shingle
Utilities & green energy
- Sewer: Sewer
Community & HOA
Location
- Region: Brampton
Financial & listing details
- Annual tax amount: C$7,040
- Date on market: 7/2/2026
ROYAL LEPAGE IGNITE REALTY
ROYAL LEPAGE IGNITE REALTY
By pressing Contact Agent, you agree that the real estate professional identified above may call/text you about your search, which may involve use of automated means and pre-recorded/artificial voices. You don't need to consent as a condition of buying any property, goods, or services. Message/data rates may apply. You also agree to our Terms of Use. Zillow does not endorse any real estate professionals. We may share information about your recent and future site activity with your agent to help them understand what you're looking for in a home.
Price history
Price history is unavailable.
Public tax history
Tax history is unavailable.
Climate risks
Neighborhood: Mount Pleasant
Nearby schools
GreatSchools rating
No schools nearby
We couldn't find any schools near this home.
- C$--4 bd3 ba2.2k sqft15 Callandar Rd #1, Brampton, ON L7A4V1Off Market
- C$1,199,0006 bd4 ba-- sqft15 Callandar Rd, Brampton, ON L7A4V1For Sale
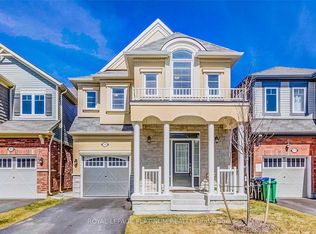
- C$925,0004 bd3 ba-- sqft531 Edenbrook Hill Dr, Brampton, ON L7A4S8For Sale

- C$--4 bd3 ba-- sqft11 Facet St, Brampton, ON L7A4T1Off Market

- C$--2 bd1 ba800 sqft83 Mincing Trl #2, Brampton, ON L7A4S8Off Market
- C$--2 bd1 ba-- sqft110 Mincing Trl #1A, Brampton, ON L7A4S8Off Market
- C$--2 bd2 ba1k sqft58 Callandar Rd #2, Brampton, ON L7A4T8Off Market
- C$1,499,0005 bd4 ba-- sqft68 Circus Cres, Brampton, ON L7A5E1For Sale
Similar homes
- C$925,0004 bd3 ba-- sqft531 Edenbrook Hill Dr, Brampton, ON L7A 4S8For SaleMLS ID #W13587738, HOMELIFE MAPLE LEAF REALTY LTD.. TRREB
- C$999,9996 bd4 ba-- sqft10 Brent Stephens Way, Brampton, ON L7A 5B6For Sale
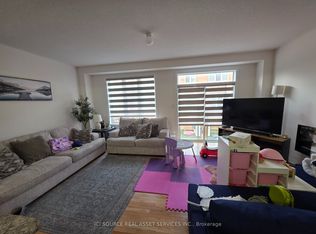 MLS ID #W13570232, ICI SOURCE REAL ASSET SERVICES INC.. TRREB
 - C$859,9005 bd4 ba-- sqft593 Remembrance Rd, Brampton, ON L7A 4L2For Sale
 MLS ID #W13586176, KINGSWAY REAL ESTATE. TRREB
 - C$964,9994 bd4 ba-- sqft348 Edenbrook Hill Dr, Brampton, ON L7A 2K9For Sale
 MLS ID #W13561420, ROYAL LEPAGE SIGNATURE REALTY. TRREB
 - C$879,9994 bd4 ba-- sqft20 Amaranth Cres, Brampton, ON L7A 0L7For SaleMLS ID #W13588272, RE/MAX GOLD REALTY INC.. TRREB
- C$899,9005 bd4 ba-- sqft5 Baffin Cres, Brampton, ON L7A 4K7For SaleMLS ID #W13572344, HOMELIFE SILVERCITY REALTY INC.. TRREB
- C$1,024,9005 bd4 ba-- sqft40 Speckled Alder St, Caledon, ON L7C 4J1For SaleMLS ID #W13587806, EXIT REALTY HARE (PEEL). TRREB
- C$999,0004 bd3 ba-- sqft56 Clunburry Rd, Brampton, ON L7A 5B5For SaleMLS ID #W13140868, MASTER`S CHOICE REALTY INC.. TRREB
- C$948,8994 bd3 ba-- sqft4 Accent Cir, Brampton, ON L7A 0L2For SaleMLS ID #W13547954, CENTURY 21 HERITAGE GROUP LTD.. TRREB
- C$1,015,0007 bd5 ba-- sqft75 Iron Block Dr, Brampton, ON L7A 0J1For SaleMLS ID #W13577792, PROPERTY.CA INC.. TRREB
- C$918,9994 bd3 ba-- sqft21 Treegrove Cres, Brampton, ON L7A 0K4For SaleMLS ID #W13569344, CENTURY 21 ATRIA REALTY INC.. TRREB
- C$889,0004 bd3 ba-- sqft46 Florence Dr, Brampton, ON L7A 2M2For SaleMLS ID #W13570442, Initia Real Estate. TRREB
- C$1,099,9994 bd3 ba-- sqft68 Game Creek Cres, Brampton, ON L7A 0K3For SaleMLS ID #W13578958, Royal LePage Meadowtowne Realty Inc., Brokerage. TRREB
- C$939,0004 bd3 ba-- sqft39 Lola Cres, Brampton, ON L7A 4J8For SaleMLS ID #W13486564, Infinite Real Estate. TRREB
- C$949,0006 bd4 ba-- sqft36 Allangrove Dr, Brampton, ON L7A 2M3For SaleMLS ID #W13567748, RE/MAX MILLENNIUM REAL ESTATE. TRREB
- C$919,8884 bd4 ba-- sqft34 Allness Rd, Brampton, ON L7A 3N6For SaleMLS ID #W13560088, RE/MAX REALTY SERVICES INC.. TRREB
- C$974,9005 bd4 ba-- sqft27 Savita Rd, Brampton, ON L7A 3V1For SaleMLS ID #W13453524, CHOICE HOMES REALTY INC.. TRREB
- C$1,039,0005 bd4 ba-- sqft6 Lockburn Cres, Brampton, ON L7A 3W7For SaleMLS ID #W13566438, RE/MAX PREMIER INC.. TRREB
- C$950,0005 bd4 ba-- sqft363 Van Kirk Dr, Brampton, ON L7A 1T6For SaleMLS ID #W13542576, HOMELIFE/MIRACLE REALTY LTD. TRREB
- C$950,0004 bd4 ba1.8k sqft7 Bramoak Cres, Brampton, ON L7A 1T7For SaleMLS ID #40838645, Lydia Robertson, Salesperson, CENTURY 21 MILLENNIUM INC. ITSO
