Welcome to 4 Accent Circle, a beautifully maintained semi-detached home nestled in one of Brampton's most sought-after neighbourhoods. Showcasing exceptional pride of ownership, this pristine 4 bedroom, 3 bathroom home offers timeless style, quality finishes, and a thoughtfully designed layout perfect for modern family living. Step inside to discover 9-foot smooth ceilings, engineered hardwood flooring, elegant crown moulding, California shutters, and pot lights throughout the main level. The spacious living and dining room provides the perfect setting for entertaining, while the open-concept family room, complete with a cozy gas fireplace, seamlessly connects to the beautifully updated kitchen. Featuring quartz countertops, a marble herringbone backsplash, stainless steel appliances, an undermount sink with touch-activated faucet, and a bright breakfast area with walkout to the backyard, this space is sure to impress. Upstairs, the spacious primary suite offers a walk-in closet, crown moulding, pot lights, and a luxurious 5-piece ensuite with double vanity and quartz countertop. Three additional well-appointed bedrooms, an updated main bathroom with quartz countertop, and a convenient computer nook complete the second level. The fully landscaped backyard is designed for low-maintenance enjoyment with extensive patio stone, a gazebo, gas BBQ hookup, and shed-an ideal outdoor retreat with no grass to maintain. Additional highlights include interior garage access, an owned hot water tank (2025), central air conditioning (2026), central vacuum rough-in, and an unfinished basement with a cold cellar. Situated close to top-rated schools, parks, scenic walking trails, shopping, transit, and major highways, this exceptional home offers the perfect combination of comfort, convenience, and location. Simply move in and enjoy!
For sale
C$948,899
4 Accent Cir, Brampton, ON L7A 0L2
4beds
3baths
Single Family Residence
Built in ----
2,484 Square Feet Lot
$-- Zestimate®
C$--/sqft
C$-- HOA
What's special
Engineered hardwood flooringElegant crown mouldingCalifornia shuttersCozy gas fireplaceBeautifully updated kitchenQuartz countertopsMarble herringbone backsplash
- 5 hours |
- 2 |
- 0 |
Zillow last checked:
Listing updated:
Listed by:
CENTURY 21 HERITAGE GROUP LTD.
Source: TRREB,MLS®#: W13547954 Originating MLS®#: Toronto Regional Real Estate Board
Originating MLS®#: Toronto Regional Real Estate BoardFacts & features
Interior
Bedrooms & bathrooms
- Bedrooms: 4
- Bathrooms: 3
Heating
- Forced Air, Gas
Cooling
- Central Air
Appliances
- Included: Water Heater Owned
Features
- Flooring: Carpet Free
- Basement: Unfinished
- Has fireplace: Yes
- Fireplace features: Natural Gas
Interior area
- Living area range: 1500-2000 null
Video & virtual tour
Property
Parking
- Total spaces: 2
- Parking features: Private
- Has garage: Yes
Features
- Stories: 2
- Pool features: None
Lot
- Size: 2,484 Square Feet
- Features: Park, Public Transit, School
Details
- Additional structures: Gazebo, Shed
- Parcel number: 142512847
Construction
Type & style
- Home type: SingleFamily
- Property subtype: Single Family Residence
Materials
- Brick
- Foundation: Concrete
- Roof: Asphalt Shingle
Utilities & green energy
- Sewer: Sewer
Community & HOA
Location
- Region: Brampton
Financial & listing details
- Annual tax amount: C$5,778
- Date on market: 7/10/2026
CENTURY 21 HERITAGE GROUP LTD.
CENTURY 21 HERITAGE GROUP LTD.
By pressing Contact Agent, you agree that the real estate professional identified above may call/text you about your search, which may involve use of automated means and pre-recorded/artificial voices. You don't need to consent as a condition of buying any property, goods, or services. Message/data rates may apply. You also agree to our Terms of Use. Zillow does not endorse any real estate professionals. We may share information about your recent and future site activity with your agent to help them understand what you're looking for in a home.
Price history
Price history is unavailable.
Public tax history
Tax history is unavailable.
Climate risks
Neighborhood: Northwest Sandalwood
Nearby schools
GreatSchools rating
No schools nearby
We couldn't find any schools near this home.
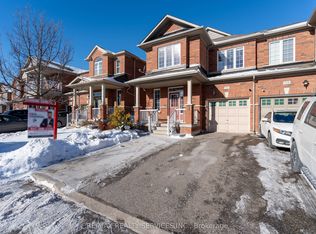
- C$865,0004 bd4 ba-- sqft112 Amaranth Cres, Brampton, ON L7A0L5For Sale
- C$--2 bd1 ba700 sqft510 Van Kirk Dr #2, Brampton, ON L7A0L2Off Market

- C$882,0004 bd3 ba-- sqft8 Amaranth Cres, Brampton, ON L7A0L7For Sale

- C$--2 bd1 ba800 sqft12 Amaranth Cres #2, Brampton, ON L7A0L7Off Market
- C$1,099,0003 bd4 ba-- sqft34 Hybrid St, Brampton, ON L7A0N2For Sale
- C$1,199,9996 bd4 ba-- sqft486 Van Kirk Dr, Brampton, ON L7A0M8For Sale
- C$--4 bd3 ba2k sqft70 Boundbrook Dr #1, Brampton, ON L7A0L9Off Market
- C$---- bd-- ba-- sqft76 Iceland Poppy Trl, Brampton, ON L7A0N2Off Market
Similar homes
- C$882,0004 bd3 ba-- sqft8 Amaranth Cres, Brampton, ON L7A 0L7For SaleMLS ID #W13545268, CENTURY 21 PROPERTY ZONE REALTY INC.. TRREB
- C$1,125,0005 bd3 ba-- sqft7 Banington Cres, Brampton, ON L7A 1G4For Sale
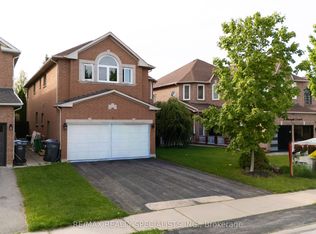 MLS ID #W13526360, RE/MAX REALTY SPECIALISTS INC.. TRREB
 - C$1,100,0005 bd4 ba-- sqft7 Salt Creek Ter, Caledon, ON L7C 4J2For Sale
 MLS ID #W13545084, RE/MAX HALLMARK FIRST GROUP REALTY LTD.. TRREB
 - C$1,199,0004 bd4 ba-- sqft6 Mendoza Dr, Brampton, ON L7A 3M3For Sale
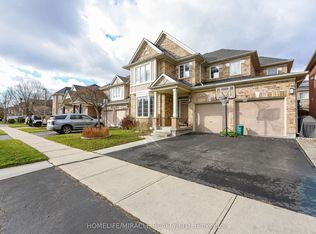 MLS ID #W13550484, HOMELIFE/MIRACLE REALTY LTD. TRREB
 - C$1,265,0005 bd4 ba-- sqft10 Tweedhill Ave, Caledon, ON L7C 4K5For SaleMLS ID #W13541406, CENTURY 21 PEOPLE`S CHOICE REALTY INC.. TRREB
- C$1,148,0004 bd4 ba-- sqft16 Begonia Cres, Brampton, ON L7A 0M5For SaleMLS ID #W13028088, HC REALTY GROUP INC.. TRREB
- C$1,149,0005 bd4 ba-- sqft36 Boundbrook Dr, Brampton, ON L7A 0M2For SaleMLS ID #W13130526, HARVEY KALLES REAL ESTATE LTD.. TRREB
- C$919,0004 bd4 ba-- sqft96 Royal Palm Dr, Brampton, ON L6Z 1P7For SaleMLS ID #W13482956, RE/MAX REALTY SERVICES INC.. TRREB
- C$915,0004 bd4 ba-- sqft29 Oakmeadow Dr, Brampton, ON L7A 2M1For SaleMLS ID #W13184556, CENTURY 21 PROPERTY ZONE REALTY INC.. TRREB
- C$949,9994 bd4 ba-- sqft16 Gulfbrook Cir, Brampton, ON L6Z 0G4For SaleMLS ID #W13208374, RE/MAX REAL ESTATE CENTRE INC.. TRREB
- C$999,9993 bd4 ba-- sqft54 Bramoak Cres, Brampton, ON L7A 1T6For SaleMLS ID #W13456422, RE/MAX OPTIMUM REALTY. TRREB
- C$1,199,0004 bd4 ba-- sqft10 Pinedale Ave, Caledon, ON L7C 3Z4For SaleMLS ID #W13532012, RE/MAX REALTY SERVICES INC.. TRREB
- C$1,199,9996 bd4 ba-- sqft486 Van Kirk Dr, Brampton, ON L7A 0M8For SaleMLS ID #W13113778, CENTURY 21 PROPERTY ZONE REALTY INC.. TRREB
- C$999,9997 bd5 ba-- sqft54 Dwellers Rd, Brampton, ON L6X 5C1For SaleMLS ID #W13518630, CENTURY 21 PROPERTY ZONE REALTY INC.. TRREB
- C$949,9006 bd4 ba-- sqft90 Stedford Cres, Brampton, ON L7A 4P7For SaleMLS ID #W13251558, CENTURY 21 MILLENNIUM INC.. TRREB
- C$999,9004 bd4 ba-- sqft7267 Windbreak Ct, Mississauga, ON L5N 6K6For SaleMLS ID #W13531950, REALTY ONE GROUP FLAGSHIP. TRREB
- C$939,5003 bd3 ba-- sqft12 Waterbury St, Caledon, ON L7E 1X2For SaleMLS ID #W13537974, RE/MAX NOBLECORP REAL ESTATE. TRREB
- C$899,0004 bd4 ba-- sqft10 Ebury Dr, Brampton, ON L6X 0Z3For SaleMLS ID #W13219396, RE/MAX REAL ESTATE CENTRE INC.. TRREB
- C$849,0005 bd3 ba-- sqft240 Simmons Blvd, Brampton, ON L6V 3Y1For SaleMLS ID #W13230670, CENTURY 21 PROPERTY ZONE REALTY INC.. TRREB
- C$1,199,0007 bd5 ba-- sqft14 Bramtrail Gate, Brampton, ON L7A 3W3For SaleMLS ID #W12972868, COLDWELL BANKER THE REALTY GROUP. TRREB
Nearby cities
Nearby neighborhoods
Nearby zip codes
Other Brampton Topics
