Don't Miss this Stunning 3+1 Bedroom Detached Home in a Prime Neighbourhood! This beautifully maintained home features a welcoming foyer with elegant wainscoting, a stylish staircase & a convenient powder room. Spacious living/dining area with crown moulding & a stone feature wall. The modern kitchen & breakfast area boast quartz counters, crown moulding & stainless steel appliances. Upstairs offers 3 generous bedrooms with hardwood floors. The primary includes a walk-in closet & 2-pc ensuite. The finished basement with a seperate entrance includes an in-law suite with pot lights, stainless steel appliances, laminate flooring, a built-in fireplace, a 4-pc bath & a large bedroom. Furnace (2021), Windows (2018)the basement apartment is great for extra income for investors or in-law uses.Great current Tenant are in on month to month rent willing to stay or leaveQuick access to 401; 6 min to Toronto Premium Outlets; 15 mins to Pearson.50+ shops within ~5 min (Walmart, Longos, Superstore, Home Depot, Tim Hortons, TD, RBC).5 min to Edenwood Middle school, 7 min to Meadowvale Secondary school, 6 min to Meadowvale Community center, 6 min to Lake Aquitaine/Lake Wabukayne & trails.3 min to Smart Centres Mississauga shopping mall ,the first costco Buisness Centra in Mississauga is opening within walking Distance .
For sale
C$1,198,999
7267 Windbreak Ct, Mississauga, ON L5N 6K6
4beds
4baths
Single Family Residence
Built in ----
3,568 Square Feet Lot
$-- Zestimate®
C$--/sqft
C$-- HOA
What's special
Stylish staircaseConvenient powder roomStone feature wallQuartz countersStainless steel appliancesHardwood floorsBuilt-in fireplace
- 65 days
- 12
- 0
Zillow last checked:
Listing updated:
Listed by:
REALTY ONE GROUP FLAGSHIP
Source: TRREB,MLS®#: W13531950 Originating MLS®#: Toronto Regional Real Estate Board
Originating MLS®#: Toronto Regional Real Estate BoardFacts & features
Interior
Bedrooms & bathrooms
- Bedrooms: 4
- Bathrooms: 4
Primary bedroom
- Description: Primary Bedroom
- Level: Second
- Area: 17.47 Square Meters
- Area source: Other
- Dimensions: 4.48 x 3.90
Bedroom
- Description: Bedroom
- Level: Basement
- Area: 11.62 Square Meters
- Area source: Other
- Dimensions: 4.15 x 2.80
Bedroom 2
- Description: Bedroom 2
- Level: Second
- Area: 10.88 Square Meters
- Area source: Other
- Dimensions: 3.70 x 2.94
Bedroom 3
- Description: Bedroom 3
- Level: Second
- Area: 9.86 Square Meters
- Area source: Other
- Dimensions: 3.31 x 2.98
Breakfast
- Description: Breakfast
- Level: Main
- Area: 10.89 Square Meters
- Area source: Other
- Dimensions: 3.89 x 2.80
Dining room
- Description: Dining Room
- Level: Main
- Area: 20.12 Square Meters
- Area source: Other
- Dimensions: 6.23 x 3.23
Kitchen
- Description: Kitchen
- Level: Basement
- Area: 27.26 Square Meters
- Area source: Other
- Dimensions: 5.80 x 4.70
Kitchen
- Description: Kitchen
- Level: Main
- Area: 8.16 Square Meters
- Area source: Other
- Dimensions: 3.01 x 2.71
Living room
- Description: Living Room
- Level: Basement
- Area: 27.26 Square Meters
- Area source: Other
- Dimensions: 5.80 x 4.70
Living room
- Description: Living Room
- Level: Main
- Area: 20.12 Square Meters
- Area source: Other
- Dimensions: 6.23 x 3.23
Heating
- Forced Air, Gas
Cooling
- Central Air
Appliances
- Included: Water Heater
Features
- In-Law Suite
- Basement: Finished,Separate Entrance
- Has fireplace: No
Interior area
- Living area range: 1500-2000 null
Video & virtual tour
Property
Parking
- Total spaces: 5
- Parking features: Private Double, Garage Door Opener
- Has attached garage: Yes
Features
- Stories: 2
- Pool features: None
Lot
- Size: 3,568 Square Feet
- Features: Park, Public Transit, School
Details
- Parcel number: 132170235
Construction
Type & style
- Home type: SingleFamily
- Property subtype: Single Family Residence
Materials
- Brick
- Foundation: Brick
- Roof: Fibreglass Shingle
Utilities & green energy
- Sewer: Sewer
Community & HOA
Location
- Region: Mississauga
Financial & listing details
- Annual tax amount: C$6,755
- Date on market: 7/7/2026
Price history
Price history is unavailable.
Public tax history
Tax history is unavailable.
Climate risks
Neighborhood: Meadowvale
Nearby schools
GreatSchools rating
No schools nearby
We couldn't find any schools near this home.
- C$1,030,0003 bd4 ba-- sqft7264 Seabreeze Dr, Mississauga, ON L5N6K7For Sale

- C$3,9503 bd3 ba-- sqft3157 Shadetree Dr, Mississauga, ON L5N6P3For Rent

- C$1,245,0005 bd4 ba-- sqft3180 Pebblewood Rd, Mississauga, ON L5N6P5For Sale

- C$1,9992 bd1 ba-- sqft3012 Dalehurst Dr #BASEMENT, Mississauga, ON L5N6M8For Rent
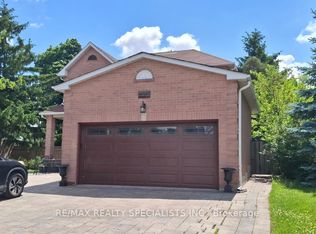
Similar homes
- C$1,236,8004 bd2 ba-- sqft29 Ellesboro Dr, Mississauga, ON L5N 1C3For Sale
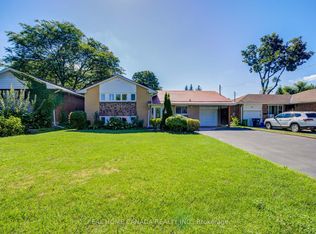 MLS ID #W13600686, REAL HOME CANADA REALTY INC.. TRREB
 - C$1,349,9005 bd5 ba-- sqft6781 Gracefield Dr, Mississauga, ON L5N 6T5For Sale
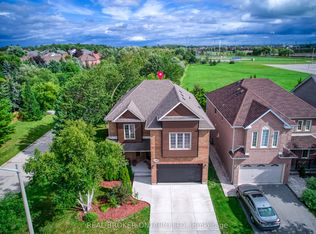 MLS ID #W13711534, REAL BROKER ONTARIO LTD.. TRREB
 - C$1,279,0006 bd4 ba-- sqft1192 Prestonwood Cres, Mississauga, ON L5V 2V3For Sale
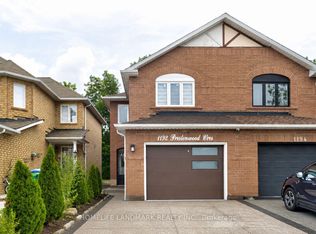 MLS ID #W13722492, HOMELIFE LANDMARK REALTY INC.. TRREB
 - C$1,249,9995 bd5 ba-- sqft28 Fogerty St, Brampton, ON L6Y 5K2For Sale
 MLS ID #W13655240, RE/MAX MILLENNIUM REAL ESTATE. TRREB
