Welcome to this exceptional, fully renovated detached two-storey home, privately set on a premium corner lot backing onto a tranquil greenbelt with only one neighbouring home. Offering approximately 2,500 sq. ft. above grade plus a fully finished lower level, this move-in-ready residence features 4+1 bedrooms, 5 bathrooms and a double-car garage. The bright, open-concept main floor showcases wide-plank hardwood flooring, contemporary finishes and abundant natural light. The designer kitchen features premium appliances, a full quartz waterfall island and a custom walk-in pantry with built-in shelving and exceptional storage. The primary suite offers a private retreat with a custom-designed walk-in wardrobe. The finished basement adds a spacious recreation area, dedicated home gym, additional bedroom and bathroom, plus flexible space for guests, extended family or a home office. Outside, enjoy Southeast sunlight all day while enjoying a private resort-style backyard with an in-ground pool, expansive patterned-concrete entertaining areas and professionally landscaped grounds. The greenbelt backdrop and limited neighbouring exposure provide exceptional privacy and peaceful views. Extensive updates include new aluminum exterior cladding, front and garage doors, fencing and driveway, creating polished modern curb appeal. Fully renovated. Premium corner lot. Greenbelt backing. In-ground pool. Exceptional privacy. Turnkey and move-in ready. A rare opportunity for refined living and resort-inspired outdoor enjoyment in sought-after Lisgar. See list and dates of improvements
For sale
C$1,349,900
6781 Gracefield Dr, Mississauga, ON L5N 6T5
5beds
5baths
Single Family Residence
Built in ----
4,137 Square Feet Lot
$-- Zestimate®
C$--/sqft
C$-- HOA
What's special
Premium corner lotDouble-car garageBright open-concept main floorWide-plank hardwood flooringContemporary finishesAbundant natural lightDesigner kitchen
- 20 hours |
- 15 |
- 0 |
Zillow last checked:
Listing updated:
Listed by:
REAL BROKER ONTARIO LTD.
Source: TRREB,MLS®#: W13711534 Originating MLS®#: Toronto Regional Real Estate Board
Originating MLS®#: Toronto Regional Real Estate BoardFacts & features
Interior
Bedrooms & bathrooms
- Bedrooms: 5
- Bathrooms: 5
Heating
- Forced Air, Gas
Cooling
- Central Air
Features
- Central Vacuum, Guest Accommodations
- Flooring: Carpet Free
- Basement: Finished
- Has fireplace: Yes
- Fireplace features: Natural Gas
Interior area
- Living area range: 2000-2500 null
Video & virtual tour
Property
Parking
- Total spaces: 4
- Parking features: Private, Garage Door Opener
- Has garage: Yes
Features
- Stories: 2
- Has private pool: Yes
- Pool features: In Ground
Lot
- Size: 4,137 Square Feet
Details
- Parcel number: 132470167
Construction
Type & style
- Home type: SingleFamily
- Property subtype: Single Family Residence
Materials
- Brick
- Foundation: Concrete
- Roof: Asphalt Shingle
Utilities & green energy
- Sewer: Sewer
Community & HOA
Location
- Region: Mississauga
Financial & listing details
- Annual tax amount: C$8,224
- Date on market: 8/25/2026
Price history
Price history is unavailable.
Public tax history
Tax history is unavailable.
Climate risks
Neighborhood: Lisgar
Getting around
57 / 100
Somewhat WalkableNearby schools
GreatSchools rating
No schools nearby
We couldn't find any schools near this home.
- C$1,375,0004 bd5 ba2.4k sqft6769 Gracefield Dr, Mississauga, ON L5N6T5For Sale

- C$--4 bd4 ba-- sqft6687 Bansbridge Cres, Mississauga, ON L5N6T5Off Market

- C$--6 bd4 ba2k sqft6828 Gracefield Dr, Mississauga, ON L5N6T6Off Market

- C$810,0003 bd4 ba1.4k sqft6911 Bansbridge Cres, Mississauga, ON L5N6T1Sold
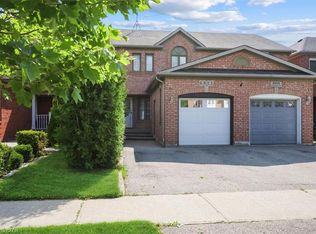
- C$--2 bd1 ba1.6k sqft3910 Baggins Ct #2, Mississauga, ON L5N7A2Off Market
- C$--4 bd4 ba2.5k sqft6874 Lisgar Dr, Mississauga, ON L5N6V1Off Market
- C$859,9904 bd3 ba-- sqft6803 Bansbridge Cres, Mississauga, ON L5N6T3For Sale
- C$1,600,0005 bd5 ba3.4k sqft3723 Trelawny Cir, Mississauga, ON L5N5J7Sold
Similar homes
- C$1,499,0005 bd5 ba-- sqft3605 Trelawny Cir, Mississauga, ON L5N 6N8For Sale
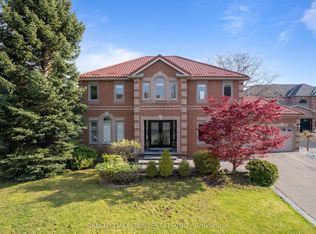 MLS ID #W13703890, SAM MCDADI REAL ESTATE INC.. TRREB
 - C$1,375,0004 bd5 ba2.4k sqft6769 Gracefield Dr, Mississauga, ON L5N 6T5For SaleMLS ID #40849714, Aaron Fierling, Salesperson, Flux Realty. ITSO
- C$1,499,9997 bd4 ba-- sqft3388 Trelawny Cir, Mississauga, ON L5N 6N6For Sale
 MLS ID #W13712220, ROYAL LEPAGE SIGNATURE REALTY. TRREB
 - C$1,325,0005 bd4 ba-- sqft3955 Foxwood Ave, Mississauga, ON L5N 7V4For Sale
 MLS ID #W13676866, ROYAL LEPAGE REAL ESTATE SERVICES LTD.. TRREB
 - C$1,399,9005 bd4 ba-- sqft3344 Trelawny Cir, Mississauga, ON L5N 6N5For SaleMLS ID #W13566354, Royal LePage Real Estate Associates. TRREB
- C$1,495,0005 bd5 ba-- sqft6379 Alderwood Trl, Mississauga, ON L5N 6W9For SaleMLS ID #W13687112, RIGHT AT HOME REALTY INC.. TRREB
- C$1,349,0004 bd3 ba2.4k sqft3043 Vanderbilt Rd, Mississauga, ON L5N 4W8For SaleMLS ID #40837087, Nick Daymond, Salesperson, Keller Williams Edge Realty. ITSO
- C$1,300,0004 bd3 ba-- sqft7419 Black Walnut Trl, Mississauga, ON L5N 8A4For SaleMLS ID #W13664930, RE/MAX REALTY SERVICES INC.. TRREB
- C$1,299,0005 bd5 ba-- sqft3252 Laburnum Cres, Mississauga, ON L5N 7M3For SaleMLS ID #W13615568, ROYAL LEPAGE SIGNATURE REALTY. TRREB
- C$1,395,0005 bd5 ba-- sqft7339 Black Walnut Trl, Mississauga, ON L5N 7M3For SaleMLS ID #W13640184, ROYAL LEPAGE TERREQUITY REALTY. TRREB
- C$1,399,9004 bd4 ba-- sqft3252 Hunters Gln, Mississauga, ON L5N 8M3For SaleMLS ID #W13641790, SAM MCDADI REAL ESTATE INC.. TRREB
- C$1,245,0005 bd4 ba-- sqft3180 Pebblewood Rd, Mississauga, ON L5N 6P5For SaleMLS ID #W13634744, INTERNATIONAL REALTY FIRM, INC.. TRREB
- C$1,449,9005 bd4 ba-- sqft3088 Spring Creek Cres, Mississauga, ON L5N 4R7For SaleMLS ID #W13491424, RIGHT AT HOME REALTY INC.. TRREB
- C$1,349,0004 bd4 ba-- sqft3035 Saracen Ct, Mississauga, ON L5N 3G9For SaleMLS ID #W13120880, ROYAL LEPAGE SIGNATURE REALTY. TRREB
- C$1,449,0006 bd4 ba-- sqft3596 Nutcracker Dr, Mississauga, ON L5N 6G1For SaleMLS ID #W13617392, CENTURY 21 PEOPLE`S CHOICE REALTY INC.. TRREB
- C$839,9003 bd4 ba1.4k sqft3881 Ponderosa Ln, Mississauga, ON L5N 6W4For SaleMLS ID #40853390, Glen Cronin, Salesperson, RE/MAX Realty Specialists Inc.. ITSO
- C$1,228,0006 bd4 ba-- sqft3850 Forest Bluff Cres, Mississauga, ON L5N 7V1For SaleMLS ID #W13668308, RE/MAX REALTY SPECIALISTS INC.. TRREB
- C$1,488,0004 bd4 ba-- sqft3071 Bayberry Dr, Mississauga, ON L5N 6P1For SaleMLS ID #W13649184, SAM MCDADI REAL ESTATE INC.. TRREB
- C$1,259,9004 bd3 ba-- sqft3931 Passway Rd, Mississauga, ON L5N 8N4For SaleMLS ID #W13657840, RE/MAX REALTY SERVICES INC.. TRREB
- C$1,388,8887 bd5 ba-- sqft3696 Waterfall Cres, Mississauga, ON L5N 8G8For SaleMLS ID #W13628986, RE/MAX REALTY SERVICES INC.. TRREB
