Welcome To 3723 Trelawny Circle, A one of a kind, Stunning Detached 2-Car Garage Home Perfectly Positioned On A Premium Lot On A Quiet, Family-Friendly Cul-De-Sac In Mississaugas Sought-AfterTrelawny Estates. Offering Over 4,500 Sq. Ft. Of Living Space Including Basement, This 4+1 Bedroom, 5 Bathroom Residence Features A Separate In-Law Suite In The Fully Finished Basement. The Main Level Showcases California Shutters Throughout, A Formal Living And Dining Room Ideal For Special Occasions, A Spacious Main Floor Office For Remote Work, And An Updated Powder Room. The Gourmet Eat-In Kitchen Boasts Granite Countertops, A Tile Backsplash, A Large Centre Island, Built-In Appliances, Custom Cabinetry With Pullouts, And A Pantry, Flowing Seamlessly Into The Family Room With A Wood-Burning Fireplace And Views Of The Backyard. Upstairs, The Primary Suite Offers Hardwood Floors, A Walk-InCloset, And A Spa-Like 5-Piece Ensuite. Three Additional Bedrooms Feature Hardwood Flooring, Double Closets, And Access To Both A 3-Piece Jack & Jill And A 4-Piece Bathroom. The Basement In-Law Suite Includes A Kitchen, Living And Rec Room, Bedroom, And 3-Piece Bath, With Potential For A Separate Entrance. Outside, The Large Tiered Deck, Mature Trees, And Landscaped Gardens Create The Perfect Outdoor Retreat. Ideally Located Near Schools, Parks, Trails, Shopping, Highways, And Just Minutes To Downtown Toronto And Pearson Airport, This Exceptional Home Combines Space, Comfort, And Convenience.
Sold for $1,600,000
C$1,600,000
3723 Trelawny Cir, Mississauga, ON L5N 5J7
5beds
3,442sqft
Single Family Residence, Residential
Built in 1990
0.3 Acres Lot
$-- Zestimate®
C$465/sqft
C$4,403 Estimated rent
Home value
Not available
Estimated sales range
Not available
Not available
Owner options
List your home for rent
C$4,403/mo
Rent Zestimate®
Find your next renter with Zillow Rental Manager. Plus, with online applications, you can quickly screen prospective tenants – for free.
C$4,403/mo
Rent Zestimate®
Refinance and save
C$6,764/mo
Est. payment
Refinancing to a lower rate could help reduce your monthly payments and save thousands over the life of the loan.
C$6,764/mo
Est. payment
Explore your selling options
Work with a Zillow partner agent
Leverage their expertise and Zillow's premium Showcase listings to get your home seen by more buyers.
Get startedList with your own agent
Get your home in front of millions of buyers by listing it on Zillow.
Learn how to do itSell it yourself
Take full control of how buyers see your home on Zillow by listing For Sale by Owner (FSBO).
List your homeWhat's special
Zillow last checked:
Listing updated:
Listed by:
Michael Dobson, Salesperson,
REVEL Realty Inc,
Jeff Ham, Salesperson,
REVEL Realty Inc
Source: ITSO,MLS®#: 40808373Originating MLS®#: Cornerstone Association of REALTORS®
Facts & features
Interior
Bedrooms & bathrooms
- Bedrooms: 5
- Bathrooms: 5
- Full bathrooms: 4
- 1/2 bathrooms: 1
- Main level bathrooms: 1
Other
- Features: 5+ Piece, California Shutters, Ensuite, Hardwood Floor, Walk-in Closet
- Level: Second
Bedroom
- Features: Hardwood Floor
- Level: Second
Bedroom
- Features: Hardwood Floor
- Level: Second
Bedroom
- Features: Hardwood Floor
- Level: Second
Bedroom
- Description: Above Grade Window
- Features: Broadloom
- Level: Basement
Bathroom
- Features: 2-Piece
- Level: Main
Bathroom
- Features: 4-Piece
- Level: Second
Bathroom
- Description: 3pc Semi Ensuite With Bed 3/4
- Features: 3-Piece
- Level: Second
Bathroom
- Features: 3-Piece
- Level: Basement
Other
- Features: 5+ Piece, Ensuite
- Level: Second
Dining room
- Features: California Shutters, Crown Moulding, Hardwood Floor
- Level: Main
Family room
- Features: California Shutters, Fireplace, Hardwood Floor
- Level: Main
Kitchen
- Features: Open Concept, Professionally Designed, Tile Floors
- Level: Main
Kitchen
- Description: Eat In, Granite Countertops
- Features: Tile Floors
- Level: Basement
Laundry
- Description: Access To Garage
- Features: Laundry
- Level: Main
Living room
- Features: California Shutters, Crown Moulding, Hardwood Floor
- Level: Main
Living room
- Features: Broadloom
- Level: Basement
Office
- Features: Broadloom, California Shutters
- Level: Main
Recreation room
- Features: Broadloom
- Level: Basement
Heating
- Forced Air, Natural Gas
Cooling
- Central Air
Appliances
- Included: Built-in Microwave, Gas Stove, Range Hood, Refrigerator, Stove
- Laundry: Laundry Room, Main Level
Features
- Auto Garage Door Remote(s), Built-In Appliances, Central Vacuum, In-law Capability
- Windows: Window Coverings
- Basement: Full,Finished
- Number of fireplaces: 1
- Fireplace features: Family Room, Wood Burning
Interior area
- Total structure area: 4,908
- Total interior livable area: 3,442 sqft
- Finished area above ground: 3,442
- Finished area below ground: 1,466
Property
Parking
- Total spaces: 5
- Parking features: Attached Garage, Garage Door Opener, Private Drive Double Wide
- Attached garage spaces: 2
- Uncovered spaces: 3
Features
- Stories: 2
- Patio & porch: Deck
- Frontage type: East
- Frontage length: 111.88
Lot
- Size: 0.3 Acres
- Dimensions: 111.88 x 118.32
- Features: Urban, Cul-De-Sac, Hospital, Library, Major Highway, Open Spaces, Park, Place of Worship, Playground Nearby, Public Transit, Rec./Community Centre, Schools, Shopping Nearby
Details
- Parcel number: 132470572
- Zoning: RL11312
Construction
Type & style
- Home type: SingleFamily
- Property subtype: Single Family Residence, Residential
Materials
- Brick
- Roof: Asphalt Shing
Condition
- 31-50 Years
- New construction: No
- Year built: 1990
Utilities & green energy
- Sewer: Sewer (Municipal)
- Water: Municipal
Community & HOA
Location
- Region: Mississauga
Financial & listing details
- Price per square foot: C$465/sqft
- Annual tax amount: C$10,142
- Date on market: 2/28/2026
- Inclusions: Built-in Microwave, Garage Door Opener, Gas Stove, Range Hood, Refrigerator, Stove, Window Coverings, All Elf's, Window Coverings, Gas Range (Main Kitchen), B/I Convection Oven, Stove (Bsmt), Refrigerator(Bsmt), Central Vac & Accessories, Alarm System (Unmonitored), Garden Shed.
- Exclusions: Washer & Dryer (Negotiable), Main Kitchen Refrigerator (Negotiable), Fridge In Pantry.
Price history
| Date | Event | Price |
|---|---|---|
| 6/30/2026 | Sold | C$1,600,000C$465/sqft |
Source: ITSO #40808373 Report a problem | ||
Public tax history
Tax history is unavailable.
Neighborhood: Lisgar
Nearby homes
- C$1,650,0005 bd4 ba-- sqft3720 Bishop Strachan Ct W, Mississauga, ON L5N6N9For Sale

- C$1,749,0005 bd5 ba-- sqft3605 Trelawny Cir, Mississauga, ON L5N6N8For Sale
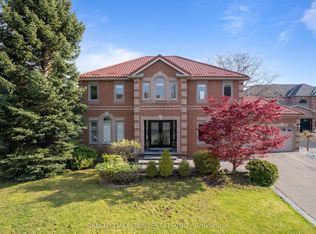
- C$---- bd-- ba-- sqft3825 Trelawny Cir, Mississauga, ON L5N5J6Off Market
- C$1,900,0006 bd4 ba3.5k sqft6872 Round Leaf Ct, Mississauga, ON L5N6X6For Sale
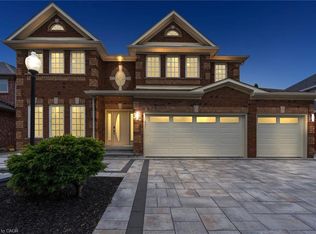
- C$--6 bd4 ba2k sqft6828 Gracefield Dr, Mississauga, ON L5N6T6Off Market
- C$7,5004 bd4 ba-- sqft6835 Forest Park Dr, Mississauga, ON L5N6X5For Rent
- C$1,375,0004 bd5 ba2.4k sqft6769 Gracefield Dr, Mississauga, ON L5N6T5For Sale
- C$--4 bd4 ba-- sqft6687 Bansbridge Cres, Mississauga, ON L5N6T5Off Market
Nearby schools
GreatSchools rating
No schools nearby
We couldn't find any schools near this home.
- Ontario
- Peel Regional Municipality
- Mississauga
- L5N 5J7
- Lisgar
- 3723 Trelawny Cir
Nearby cities
Nearby neighborhoods
Nearby zip codes
Other Mississauga Topics
