This house has been totally renovated, roof replaced in 2025. New Kitchen, new floors, new bathrooms. Located on a desirable child safe court it features a large irregular lot. Located in a quiet, suburban, family-friendly part of northwest Mississauga, just south of the 407 and west of Tenth Line, it has convenient access to transit, parks, and shopping, walking distance from "Our Lady Of Mount Carmel Secondary School", Lisgar Middle school" and Trewlany Public School". Many park trails to have leisure walks. Take the virtual tour, you will see the many upgrades
For sale
C$1,650,000
3720 Bishop Strachan Ct W, Mississauga, ON L5N 6N9
5beds
4baths
Single Family Residence
Built in ----
750 Square Feet Lot
$-- Zestimate®
C$--/sqft
C$-- HOA
What's special
Large irregular lotNew kitchenNew floorsNew bathrooms
- 65 days |
- 21 |
- 0 |
Zillow last checked:
Listing updated:
Listed by:
CHRITON COMPANY INC.
Source: TRREB,MLS®#: W13422534 Originating MLS®#: Toronto Regional Real Estate Board
Originating MLS®#: Toronto Regional Real Estate BoardFacts & features
Interior
Bedrooms & bathrooms
- Bedrooms: 5
- Bathrooms: 4
Bedroom
- Level: Second
- Dimensions: 7.3 x 3.7
Bedroom 2
- Level: Second
- Dimensions: 4.5 x 3.3
Bedroom 3
- Level: Second
- Dimensions: 4.3 x 3.3
Bedroom 4
- Level: Second
- Dimensions: 4 x 3.6
Bedroom 5
- Level: Second
- Dimensions: 4.8 x 3.3
Breakfast
- Level: Main
- Dimensions: 3.7 x 3
Den
- Level: Main
- Dimensions: 4.8 x 3.3
Dining room
- Level: Main
- Dimensions: 6 x 3.3
Family room
- Level: Main
- Dimensions: 4.5 x 3.6
Kitchen
- Level: Main
- Dimensions: 3.7 x 4
Living room
- Level: Main
- Dimensions: 6 x 3.3
Heating
- Forced Air, Gas
Cooling
- Central Air
Features
- None
- Basement: Unfinished
- Has fireplace: Yes
Interior area
- Living area range: 3000-3500 null
Video & virtual tour
Property
Parking
- Total spaces: 5
- Parking features: Private
- Has garage: Yes
Features
- Stories: 2
- Patio & porch: Deck
- Pool features: None
Lot
- Size: 750 Square Feet
- Features: Irregular Lot
Details
- Parcel number: 132470556
Construction
Type & style
- Home type: SingleFamily
- Property subtype: Single Family Residence
Materials
- Brick Veneer
- Foundation: Poured Concrete
- Roof: Asphalt Shingle
Utilities & green energy
- Sewer: Sewer
Community & HOA
Location
- Region: Mississauga
Financial & listing details
- Annual tax amount: C$9,015
- Date on market: 6/9/2026
Price history
Price history is unavailable.
Public tax history
Tax history is unavailable.
Climate risks
Neighborhood: Lisgar
Nearby schools
GreatSchools rating
No schools nearby
We couldn't find any schools near this home.
- C$1,600,0005 bd5 ba3.4k sqft3723 Trelawny Cir, Mississauga, ON L5N5J7Sold
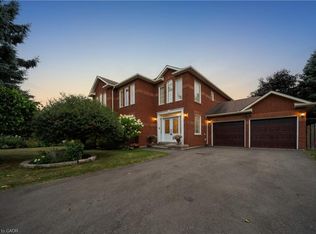
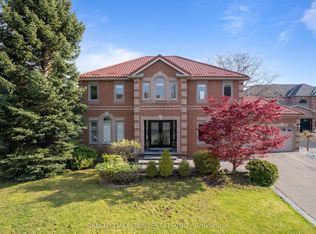
- C$1,749,0005 bd5 ba-- sqft3605 Trelawny Cir, Mississauga, ON L5N6N8For Sale
- C$1,375,0004 bd5 ba2.4k sqft6769 Gracefield Dr, Mississauga, ON L5N6T5For Sale

- C$--6 bd4 ba2k sqft6828 Gracefield Dr, Mississauga, ON L5N6T6Off Market

- C$3,5954 bd4 ba-- sqft6687 Bansbridge Cres, Mississauga, ON L5N6T5For Rent
- C$810,0003 bd4 ba1.4k sqft6911 Bansbridge Cres, Mississauga, ON L5N6T1Sold
- C$1,547,0005 bd5 ba3.1k sqft3543 Trelawny Cir, Mississauga, ON L5N6N8Sold
- C$1,900,0006 bd4 ba3.5k sqft6872 Round Leaf Ct, Mississauga, ON L5N6X6For Sale
Similar homes
- C$1,375,0004 bd4 ba-- sqft6615 Snow Goose Ln, Mississauga, ON L5N 5H5For Sale
 MLS ID #W13593828, SUTTON GROUP REALTY SYSTEMS INC.. TRREB
 - C$1,649,0007 bd5 ba-- sqft2300 Folkway Dr, Mississauga, ON L5L 3B6For Sale
 MLS ID #W13633428, CENTURY 21 LEADING EDGE REALTY INC.. TRREB
 - C$1,390,0005 bd4 ba-- sqft6026 Roxbury Rd, Mississauga, ON L5N 4M7For Sale
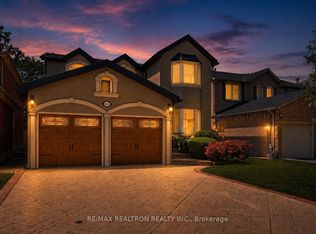 MLS ID #W13631622, RE/MAX REALTRON REALTY INC.. TRREB
 - C$1,439,9006 bd4 ba-- sqft5326 Segriff Dr, Mississauga, ON L5V 1N9For Sale
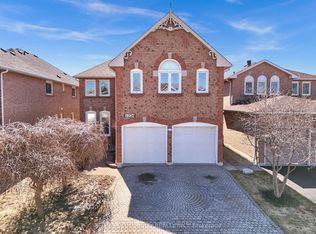 MLS ID #W13653128, RE/MAX COMMUNITY REALTY INC.. TRREB
 - C$1,388,8887 bd5 ba-- sqft3696 Waterfall Cres, Mississauga, ON L5N 8G8For SaleMLS ID #W13628986, RE/MAX REALTY SERVICES INC.. TRREB
- C$1,350,0004 bd3 ba-- sqft3512 Positano Pl, Mississauga, ON L5M 6Y9For SaleMLS ID #W13607742, RE/MAX REALTY SPECIALISTS INC.. TRREB
- C$1,419,0004 bd4 ba-- sqft2573 Oshkin Ct, Mississauga, ON L5N 3Z3For SaleMLS ID #W13492240, RIGHT AT HOME REALTY INC.. TRREB
- C$1,949,9005 bd5 ba-- sqft5811 Cornell Cres, Mississauga, ON L5M 5R5For SaleMLS ID #W13210000, RE/MAX REALTY ENTERPRISES INC.. TRREB
- C$1,699,0005 bd6 ba-- sqft5315 Huntingfield Dr, Mississauga, ON L5R 2G2For SaleMLS ID #W13167164, REAL HOME CANADA REALTY INC.. TRREB
- C$1,399,8004 bd3 ba-- sqft5308 Middlebury Dr, Mississauga, ON L5M 5E5For SaleMLS ID #W13175846, SUTTON GROUP - SUMMIT REALTY INC.. TRREB
- C$1,458,8886 bd4 ba-- sqft3176 Dovetail Mews, Mississauga, ON L5L 5K4For SaleMLS ID #W13611824, SUTTON GROUP - SUMMIT REALTY INC.. TRREB
- C$1,199,9003 bd3 ba-- sqft6431 10th Line W, Mississauga, ON L5N 7J5For SaleMLS ID #W13162526, MODERN SOLUTION REALTY INC.. TRREB
- C$1,499,9006 bd5 ba-- sqft733 Novo Star Dr, Mississauga, ON L5W 1C7For SaleMLS ID #W13433806, RE/MAX GOLD REALTY INC.. TRREB
- C$1,295,0006 bd4 ba-- sqft729 Turrell Cres, Milton, ON L9T 5L4For SaleMLS ID #W13660076, ROYAL LEPAGE CERTIFIED REALTY. TRREB
- C$1,679,0005 bd4 ba-- sqft2372 Saugeen Rd, Oakville, ON L6H 5X9For SaleMLS ID #W13176726, RE/MAX ABOUTOWNE REALTY CORP.. TRREB
- C$1,059,0004 bd3 ba-- sqft7018 Cadiz Cres, Mississauga, ON L5N 1Y4For SaleMLS ID #W13551950, CRIMSON ROSE REAL ESTATE INC.. TRREB
- C$1,399,0005 bd4 ba-- sqft15585 Clayhill Rd, Halton Hills, ON L7G 4S8For SaleMLS ID #W13640094, YOUR HOME TODAY REALTY INC.. TRREB
- C$1,339,0006 bd4 ba-- sqft3220 Turnstone Cres, Mississauga, ON L5L 5L4For SaleMLS ID #W13452754, GFA REALTY LTD.. TRREB
- C$1,328,5005 bd4 ba-- sqft2927 Westoak Trails Blvd, Oakville, ON L6M 4V2For SaleMLS ID #W13666150, RE/MAX ABOUTOWNE REALTY CORP.. TRREB
- C$1,439,9904 bd4 ba-- sqft2345 Joshua Dr, Burlington, ON L7L 6N6For SaleMLS ID #W13659606, SUTTON GROUP QUANTUM REALTY INC.. TRREB
