Your search stops here! Gorgeous renovated 4 bedroom, 4 bathroom home with endless upgrades and a truly exceptional backyard oasis. Located in the highly sought-after Snow Goose Lanes enclave in Lisgar, one of the GTA's most unique neighbourhood designs. This child friendly network of quiet courts that offer exceptional privacy, minimal traffic, and a true sense of community. The modern kitchen and all 4 bathrooms have been tastefully renovated with quartz countertops and designer finishes. From the large sun-filled windows and crown mouldings to the elegant iron pickets and the real hardwood floors throughout, every detail has been thoughtfully updated, creating a home that truly stands apart. Why own a cottage when you can enjoy this incredible backyard oasis? Complete with a stunning saltwater pool, waterfall, beautiful landscaping, premium interlock stonework, landscape lighting, and a camp-inspired firepit area, it's the perfect place to relax or entertain family and friends. Your family deserves this home! Offers anytime.
Under contract
C$1,375,000
6615 Snow Goose Ln, Mississauga, ON L5N 5H5
4beds
4baths
Single Family Residence
Built in ----
3,093 Square Feet Lot
$-- Zestimate®
C$--/sqft
C$-- HOA
What's special
Truly exceptional backyard oasisModern kitchenLarge sun-filled windowsCrown mouldingsElegant iron picketsReal hardwood floors throughoutStunning saltwater pool
- 8 days
- 25
- 1
Zillow last checked:
Listing updated:
Listed by:
SUTTON GROUP REALTY SYSTEMS INC.
Source: TRREB,MLS®#: W13593828 Originating MLS®#: Toronto Regional Real Estate Board
Originating MLS®#: Toronto Regional Real Estate BoardFacts & features
Interior
Bedrooms & bathrooms
- Bedrooms: 4
- Bathrooms: 4
Primary bedroom
- Level: Second
- Dimensions: 5.41 x 2.95
Bedroom 2
- Level: Second
- Dimensions: 4.19 x 3.3
Bedroom 3
- Level: Second
- Dimensions: 3.25 x 5.3
Bedroom 4
- Level: Second
- Dimensions: 3.81 x 3.43
Bathroom
- Level: Second
- Dimensions: 0 x 0
Bathroom
- Level: Second
- Dimensions: 0 x 0
Bathroom
- Level: Second
- Dimensions: 0 x 0
Bathroom
- Level: Main
- Dimensions: 0 x 0
Bathroom
- Level: Basement
- Dimensions: 0 x 0
Dining room
- Level: Main
- Dimensions: 3.48 x 4.47
Family room
- Level: Main
- Dimensions: 3.89 x 3.35
Kitchen
- Level: Main
- Dimensions: 2.95 x 2.97
Laundry
- Level: Basement
- Dimensions: 4.24 x 2.92
Living room
- Level: Main
- Dimensions: 4.17 x 3.96
Other
- Level: Basement
- Dimensions: 4.83 x 3.05
Other
- Level: Basement
- Dimensions: 8.38 x 3.33
Heating
- Forced Air, Gas
Cooling
- Central Air
Features
- Flooring: Carpet Free
- Basement: Full,Finished
- Has fireplace: Yes
- Fireplace features: Family Room, Natural Gas, Recreation Room
Interior area
- Living area range: 2000-2500 null
Video & virtual tour
Property
Parking
- Total spaces: 4
- Parking features: Private, Garage Door Opener
- Has attached garage: Yes
Features
- Stories: 2
- Has private pool: Yes
- Pool features: In Ground, Salt Water
Lot
- Size: 3,093 Square Feet
- Features: Irregular Lot, Cul de Sac/Dead End, Fenced Yard, Park, School
Details
- Parcel number: 132480294
Construction
Type & style
- Home type: SingleFamily
- Property subtype: Single Family Residence
Materials
- Brick
- Foundation: Concrete
- Roof: Asphalt Shingle
Utilities & green energy
- Sewer: Sewer
Community & HOA
Location
- Region: Mississauga
Financial & listing details
- Annual tax amount: C$7,778
- Date on market: 9/2/2026
Price history
Price history is unavailable.
Public tax history
Tax history is unavailable.
Climate risks
Neighborhood: Lisgar
Nearby schools
GreatSchools rating
No schools nearby
We couldn't find any schools near this home.
- C$1,299,0004 bd4 ba2k sqft6624 Mockingbird Ln, Mississauga, ON L5N5K4For Sale

- C$--2 bd1 ba900 sqft6664 Mockingbird Ln #6664, Mississauga, ON L5N5J9Off Market
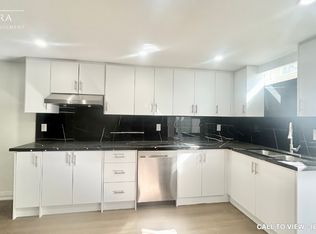
- C$--2 bd1 ba900 sqft6664 Mockingbird Ln, Mississauga, ON L5N5J9Off Market
- C$--4 bd3 ba2.4k sqft6653 Mockingbird Ln, Mississauga, ON L5N5K2Off Market
Similar homes
- C$1,399,9994 bd3 ba-- sqft17 McNutt St, Brampton, ON L6Y 5L3For Sale
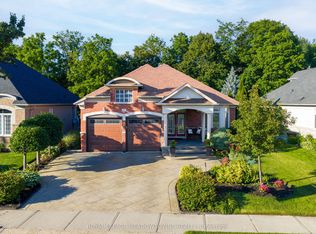 MLS ID #W13754160, ROYAL LEPAGE MEADOWTOWNE REALTY. TRREB
 - C$1,499,0005 bd5 ba-- sqft3605 Trelawny Cir, Mississauga, ON L5N 6N8For Sale
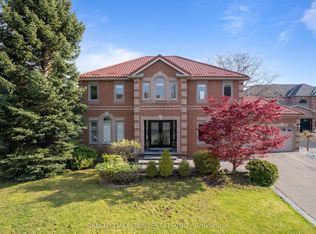 MLS ID #W13703890, SAM MCDADI REAL ESTATE INC.. TRREB
 - C$1,399,9993 bd2 ba-- sqft122 Vista Blvd, Mississauga, ON L5M 1V9For Sale
 MLS ID #W13725074, CENTURY 21 PROPERTY ZONE REALTY INC.. TRREB
 - C$1,398,8884 bd3 ba-- sqft5308 Middlebury Dr, Mississauga, ON L5M 5E5For Sale
 MLS ID #W13696658, SUTTON GROUP - SUMMIT REALTY INC.. TRREB
