Welcome to Your Dream Home in the Estates of Trelawny. Tucked away on a quiet court, this fully detached 5-bedroom home with a double car garage is a home that speaks strongly and clearly of elegance and tradition. With a large driveway accommodating up to 3 cars, plus 2 in the full size double door garage allowing for 5 car parking, makes it ideal for large families and entertaining guests. Inside, you'll find nearly 4,000 sq. ft. of beautifully finished living space. The main level boasts a spacious, renovated kitchen with upgraded cabinetry, granite counters, and stainless steel appliances. This Chef's kitchen offering tons of cabinets and an extra large breakfast island is perfect for cooking and gathering of large families. Offering A large living and dining room combination. The main floor cozy family room centered around a warm gas fireplace offers you even more space. Gleaming hardwood floors flow throughout both main and upper floors, creating a seamless, elegant look. The upper level features 5 generously sized bedrooms and 2 full bathrooms that have been fully renovated in 2022 and ugraded in very modern and calming spa like finishes. The finished basement extends your living space with an additional bedroom, a games/exercise room combined with the recreation room and a 3-piece bathroom. Plenty of room for recreation or guests. Storage has been on top of mind therefore you will never run out of room. Impeccably maintained inside and out, this home offers the rare combination of size, function, and charm all in one of Mississauga's most sought-after neighborhoods, the estates of Trelawny. I invite to you come and see for yourselves.
Sold for $1,425,000
C$1,425,000
6603 10th Line W, Mississauga, ON L5N 5L5
5beds
2,815sqft
Single Family Residence, Residential
Built in ----
7,283 Square Feet Lot
$-- Zestimate®
C$506/sqft
C$4,197 Estimated rent
Home value
Not available
Estimated sales range
Not available
Not available
Owner options
List your home for rent
C$4,197/mo
Rent Zestimate®
Find your next renter with Zillow Rental Manager. Plus, with online applications, you can quickly screen prospective tenants – for free.
C$4,197/mo
Rent Zestimate®
Refinance and save
C$6,024/mo
Est. payment
Refinancing to a lower rate could help reduce your monthly payments and save thousands over the life of the loan.
C$6,024/mo
Est. payment
Explore your selling options
Work with a Zillow partner agent
Leverage their expertise and Zillow's premium Showcase listings to get your home seen by more buyers.
Get startedList with your own agent
Get your home in front of millions of buyers by listing it on Zillow.
Learn how to do itSell it yourself
Take full control of how buyers see your home on Zillow by listing For Sale by Owner (FSBO).
List your homeWhat's special
Quiet courtDouble car garageLarge drivewaySpacious renovated kitchenUpgraded cabinetryGranite countersStainless steel appliances
Zillow last checked:
Listing updated:
Listed by:
Glen Cronin, Salesperson,
Re/Max REALTY SPECIALISTS INC MILLCREEK DRIVE
Source: ITSO,MLS®#: 40766707Originating MLS®#: Cornerstone Association of REALTORS®
Facts & features
Interior
Bedrooms & bathrooms
- Bedrooms: 5
- Bathrooms: 3
- Full bathrooms: 2
- 1/2 bathrooms: 1
- Main level bathrooms: 1
Other
- Level: Second
Bedroom
- Level: Second
Bedroom
- Level: Second
Bedroom
- Level: Second
Bedroom
- Level: Second
Bathroom
- Features: 2-Piece
- Level: Main
Bathroom
- Features: 4-Piece
- Level: Second
Other
- Features: 5+ Piece
- Level: Second
Breakfast room
- Level: Main
Dining room
- Level: Main
Family room
- Level: Main
Kitchen
- Level: Main
Living room
- Level: Main
Heating
- Forced Air, Natural Gas
Cooling
- Central Air
Appliances
- Included: Dishwasher, Dryer, Hot Water Tank Owned, Refrigerator, Washer
- Laundry: Main Level
Features
- Central Vacuum
- Windows: Window Coverings
- Basement: Full,Finished
- Has fireplace: No
Interior area
- Total structure area: 4,075
- Total interior livable area: 2,815 sqft
- Finished area above ground: 2,815
- Finished area below ground: 1,260
Property
Parking
- Total spaces: 5
- Parking features: Attached Garage, Private Drive Double Wide
- Attached garage spaces: 2
- Uncovered spaces: 3
Features
- Frontage type: West
- Frontage length: 80.38
Lot
- Size: 7,283 Square Feet
- Dimensions: 80.38 x 90.61
- Features: Urban, Schools, Shopping Nearby, Trails
Details
- Parcel number: 132480053
- Zoning: RL4
Construction
Type & style
- Home type: SingleFamily
- Architectural style: Two Story
- Property subtype: Single Family Residence, Residential
Materials
- Brick
- Roof: Asphalt Shing
Condition
- 31-50 Years
- New construction: No
Utilities & green energy
- Sewer: Sewer (Municipal)
- Water: Municipal
Community & HOA
Community
- Security: Smoke Detector
Location
- Region: Mississauga
Financial & listing details
- Price per square foot: C$506/sqft
- Annual tax amount: C$7,609
- Date on market: 9/12/2025
- Inclusions: Dishwasher, Dryer, Hot Water Tank Owned, Refrigerator, Smoke Detector, Washer, Window Coverings
- Exclusions: All Shelves In Storage Room.
Price history
| Date | Event | Price |
|---|---|---|
| 11/20/2025 | Sold | C$1,425,000C$506/sqft |
Source: ITSO #40766707 Report a problem | ||
Public tax history
Tax history is unavailable.
Neighborhood: Lisgar
Nearby homes
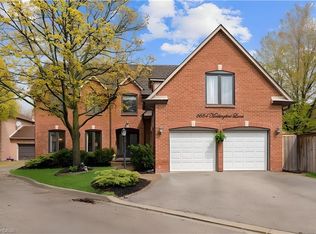
- C$1,599,0006 bd4 ba2.8k sqft6654 Mockingbird Ln, Mississauga, ON L5N5J9For Sale
- C$--4 bd3 ba2.4k sqft6653 Mockingbird Ln, Mississauga, ON L5N5K2Off Market
- C$1,299,0004 bd4 ba2k sqft6624 Mockingbird Ln, Mississauga, ON L5N5K4For Sale

- C$--2 bd1 ba900 sqft6664 Mockingbird Ln #6664, Mississauga, ON L5N5J9Off Market
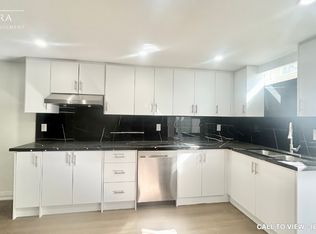
- C$--2 bd1 ba900 sqft6664 Mockingbird Ln, Mississauga, ON L5N5J9Off Market
- C$--4 bd3 ba2.5k sqft3213 Trelawny Cir #1, Mississauga, ON L5N5G7Off Market
- C$1,230,0004 bd4 ba2.4k sqft3251 Trelawny Cir, Mississauga, ON L5N5G7Sold
- C$--2 bd1 ba800 sqft3222 Trelawny Cir #2, Mississauga, ON L5N5G5Off Market
Nearby schools
GreatSchools rating
No schools nearby
We couldn't find any schools near this home.
- Ontario
- Peel Regional Municipality
- Mississauga
- L5N 5L5
- Lisgar
- 6603 10th Line W
