CALLING ALL FAMILIES! Rare opportunity to live on this Cul De Sac lined street. This 4 Bed, 4 Bath detached home is located in the sought after neighbourhood of Lisgar. Surrounded by amenities such as; shopping, schools, parks, public transit & all major highways. Less than a 20 minute drive to Pearson InternationalAirport! Shows true pride of ownership, Extensively landscaped, Main floor with hardwood floors, pot lights,california shutters and crown moulding throughout, laundry room with separate entrance. Updated kitchen with S/S B/I appliances and walkout to backyard on a pie shaped lot with a garden shed. A combined living and dining room. Separate family room with gas fireplace and walkout. Upper level features brand new flooring, 4 bedrooms including a Primary Suite with double door entry and updated 4pc ensuite. Spiral hardwood staircase with runner. Finished basement with 3pc bathroom, rec room with bar, exercise room and cold cellar.
For sale
C$1,249,000
6624 Mockingbird Ln, Mississauga, ON L5N 5K4
4beds
2,002sqft
Single Family Residence, Residential
Built in 1986
6,719 Square Feet Lot
$-- Zestimate®
C$624/sqft
C$-- HOA
What's special
Extensively landscapedHardwood floorsPot lightsCalifornia shuttersCrown moulding throughoutWalkout to backyardPie shaped lot
- 46 days
- 66
- 8
Zillow last checked:
Listing updated:
Listed by:
Jeff Ham, Salesperson,
REVEL Realty Inc,
Michael Dobson, Salesperson,
REVEL Realty Inc
Source: ITSO,MLS®#: 40858493Originating MLS®#: Cornerstone Association of REALTORS®
Facts & features
Interior
Bedrooms & bathrooms
- Bedrooms: 4
- Bathrooms: 4
- Full bathrooms: 3
- 1/2 bathrooms: 1
- Main level bathrooms: 1
Other
- Features: Ensuite, Laminate
- Level: Second
Bedroom
- Level: Second
Bedroom
- Level: Second
Bedroom
- Level: Second
Bathroom
- Features: 4-Piece, Tile Floors
- Level: Second
Bathroom
- Features: 3-Piece
- Level: Basement
Bathroom
- Features: 2-Piece
- Level: Main
Other
- Features: 4-Piece, Tile Floors
- Level: Second
Dining room
- Features: California Shutters, Crown Moulding, Hardwood Floor
- Level: Main
Exercise room
- Features: Laminate
- Level: Basement
Family room
- Features: Crown Moulding, Fireplace, Hardwood Floor, Sliding Doors
- Level: Main
Kitchen
- Features: California Shutters, Double Vanity, Sliding Doors
- Level: Main
Laundry
- Features: Laundry, Tile Floors
- Level: Main
Living room
- Features: Bay Window, California Shutters, Crown Moulding, Hardwood Floor
- Level: Main
Recreation room
- Features: Laminate
- Level: Basement
Heating
- Forced Air
Cooling
- Central Air
Appliances
- Included: Oven, Water Heater, Dishwasher, Dryer, Range Hood, Refrigerator, Stove, Washer
- Laundry: Main Level
Features
- Central Vacuum, Built-In Appliances
- Basement: Full,Finished
- Has fireplace: No
Interior area
- Total structure area: 2,882
- Total interior livable area: 2,002 sqft
- Finished area above ground: 2,002
- Finished area below ground: 880
Video & virtual tour
Property
Parking
- Total spaces: 6
- Parking features: Attached Garage, Private Drive Double Wide
- Attached garage spaces: 2
- Uncovered spaces: 4
Features
- Stories: 2
- Frontage type: West
- Frontage length: 70.54
Lot
- Size: 6,719 Square Feet
- Dimensions: 70.54 x 95.26
- Features: Urban, Airport, Cul-De-Sac, Hospital, Major Highway, Public Transit, Schools, Shopping Nearby
Details
- Parcel number: 132480253
- Zoning: RL5
Construction
Type & style
- Home type: SingleFamily
- Architectural style: Traditional
- Property subtype: Single Family Residence, Residential
Materials
- Brick
- Foundation: Unknown
- Roof: Asphalt Shing
Condition
- 31-50 Years
- New construction: No
- Year built: 1986
Utilities & green energy
- Sewer: Sewer (Municipal)
- Water: Municipal
Community & HOA
Location
- Region: Mississauga
Financial & listing details
- Price per square foot: C$624/sqft
- Annual tax amount: C$6,500
- Date on market: 9/9/2026
- Inclusions: Central Vac, Dishwasher, Dryer, Range Hood, Refrigerator, Stove, Washer, All Elf's, Window Coverings, B/I S/S Bosch Appliances, Washer & Dryer, Bar In Basement, Garden Shed, Standup Freezer In Basement, Outdoor Security Cameras (Unmonitored)
Price history
| Date | Event | Price |
|---|---|---|
| 10/22/2026 | Price change | C$1,249,000-3.8%C$624/sqft |
Source:  TRREB #W13760526 Report a problem TRREB #W13760526 Report a problem | ||
| 9/9/2026 | Listed for sale | C$1,299,000C$649/sqft |
Source: TRREB #W13760526 Report a problem | ||
Public tax history
Tax history is unavailable.
Climate risks
Neighborhood: Lisgar
Nearby schools
GreatSchools rating
No schools nearby
We couldn't find any schools near this home.
- C$--2 bd1 ba900 sqft6664 Mockingbird Ln #6664, Mississauga, ON L5N5J9Off Market
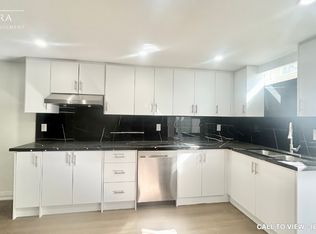
- C$--2 bd1 ba900 sqft6664 Mockingbird Ln, Mississauga, ON L5N5J9Off Market
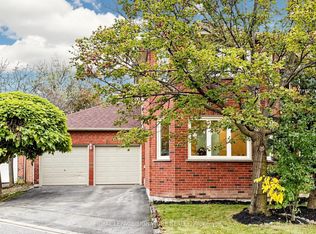
- C$1,249,9004 bd4 ba-- sqft6612 Snow Goose Ln, Mississauga, ON L5N5H5For Sale
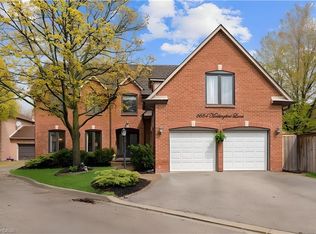
- C$1,499,0006 bd4 ba2.8k sqft6654 Mockingbird Ln, Mississauga, ON L5N5J9For Sale
Similar homes
- C$1,249,0004 bd3 ba2.4k sqft3043 Vanderbilt Rd, Mississauga, ON L5N 4W8For Sale
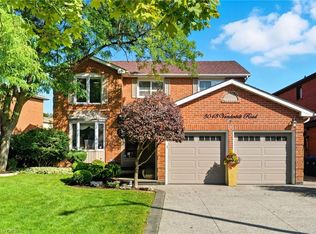 MLS ID #40837087, Nick Daymond, Salesperson, Keller Williams Edge Realty. ITSO
 - C$1,059,9004 bd3 ba1.1k sqft6346 Neuchatel Rd, Mississauga, ON L5N 2J8For Sale
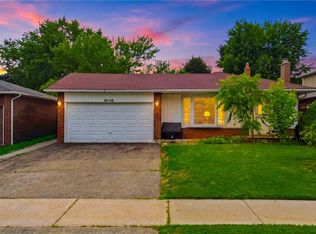 MLS ID #40866540, Rayo Irani, Broker, RE/MAX Aboutowne Realty Corp.. ITSO
 - C$1,149,9004 bd4 ba1.7k sqft74 Harley Ave, Halton Hills, ON L7G 5R8For Sale
 MLS ID #40872440, David Robbio, Broker, Real Broker Ontario Ltd Brokerage 1800r. ITSO
 - C$1,100,0004 bd3 ba2k sqft1471 Pickwick Dr, Mississauga, ON L5V 1V7For Sale
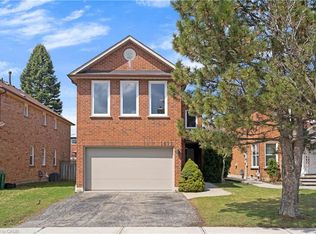 MLS ID #40841123, Kristine Vavrinec, Salesperson, EXP REALTY OF CANADA INC. ITSO
