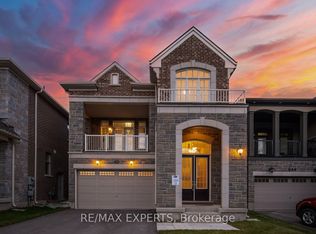
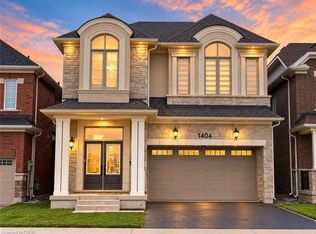
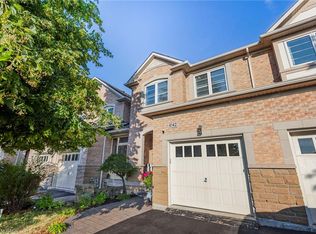
Four years old and better than new with many improvements inside and outside! Exceptional curb appeal with stamped concrete, landscaped perennial gardens, and a striking arched stone entryway framing double doors with a transom window. Inside you will find immaculate wide plank hardwood flooring and stairs, recessed lighting, upgraded light fixtures and custom window coverings! The kitchen shines with quartz countertops and backsplash. Pendant lights were also added over the center island. The cooktop, built-in microwave & oven, kitchen sink and dishwasher were recently upgraded! Beautiful living room with gas fireplace and sliding door walk-out to the fenced backyard! Notice the remote controlled blinds!! Work from home? You will LOVE the main floor office! Upstairs you will find a second floor family room with hardwood floor, soaring ceiling, pot lights, gas fireplace, tall windows with transoms and double door walk out to the covered balcony. What a great escape to enjoy the outdoors rain or shine! The upper level offers spacious bedrooms with warm carpeting and handy laundry room. Looking for in-law space? The 950 sf unfinished basement is conveniently accessed from the mudroom, perfect for a private entry! The low maintenance backyard is fully fenced and landscaped with an extensive stamped concrete patio. 624 Boyd Lane is located in family-oriented neighbourhood where families ride bicycles together, walk to school and parks, surrounded by the backdrop of greenspace and hiking trails. Peaceful community, close to commuter routes, grocery and restaurants.
For sale
C$1,249,900
624 Boyd Ln, Milton, ON L9E 1W6
3beds
2,359sqft
Single Family Residence, Residential
Built in 2022
297 Square Feet Lot
$-- Zestimate®
C$530/sqft
C$-- HOA
What's special
Exceptional curb appealLandscaped perennial gardensRecessed lightingUpgraded light fixturesCustom window coveringsRemote controlled blindsMain floor office
- 21 days
- 16
- 2
Zillow last checked:
Listing updated:
Listed by:
Cheryl Ledamun, Salesperson,
RE/MAX Escarpment Realty Inc.
Source: ITSO,MLS®#: 40867584Originating MLS®#: Cornerstone Association of REALTORS®
Facts & features
Interior
Bedrooms & bathrooms
- Bedrooms: 3
- Bathrooms: 3
- Full bathrooms: 2
- 1/2 bathrooms: 1
- Main level bathrooms: 1
Other
- Features: Ensuite, Walk-in Closet
- Level: Second
Bedroom
- Level: Second
Bedroom
- Features: Vaulted Ceiling(s)
- Level: Second
Bathroom
- Features: 2-Piece
- Level: Main
Bathroom
- Features: 4-Piece
- Level: Second
Other
- Features: 3-Piece
- Level: Second
Dining room
- Level: Main
Family room
- Features: Fireplace, Hardwood Floor
- Level: Second
Kitchen
- Description: Built-in stainless steel appliances, pot lights, pendant lights, granite countertops, under cabinet lighting
- Level: Main
Laundry
- Level: Second
Living room
- Features: Engineered Hardwood, Fireplace
- Level: Main
Office
- Features: Hardwood Floor
- Level: Main
Other
- Description: Unfinished
- Level: Basement
Heating
- Forced Air, Natural Gas
Cooling
- Central Air
Appliances
- Included: Instant Hot Water, Oven, Built-in Microwave, Dishwasher, Dryer, Range Hood, Refrigerator, Washer
Features
- Auto Garage Door Remote(s), Built-In Appliances
- Windows: Window Coverings
- Basement: Full,Unfinished,Sump Pump
- Number of fireplaces: 2
- Fireplace features: Gas
Interior area
- Total structure area: 2,359
- Total interior livable area: 2,359 sqft
- Finished area above ground: 2,359
Video & virtual tour
Property
Parking
- Total spaces: 4
- Parking features: Attached Garage, Garage Door Opener, Inside Entrance, Private Drive Double Wide
- Attached garage spaces: 2
- Uncovered spaces: 2
Features
- Stories: 2
- Frontage type: North
- Frontage length: 36.09
Lot
- Size: 297 Square Feet
- Dimensions: 36.09 x 88.58
- Features: Urban, Major Highway, Park, Public Transit, Schools, Shopping Nearby
Details
- Parcel number: 250801901
- Zoning: RMD1*269
Construction
Type & style
- Home type: SingleFamily
- Architectural style: Contemporary
- Property subtype: Single Family Residence, Residential
Materials
- Brick Veneer, Stone
- Foundation: Poured Concrete
- Roof: Asphalt Shing
Condition
- 0-5 Years
- New construction: No
- Year built: 2022
Utilities & green energy
- Sewer: Sewer (Municipal)
- Water: Municipal
Community & HOA
Location
- Region: Milton
Financial & listing details
- Price per square foot: C$530/sqft
- Annual tax amount: C$5,761
- Date on market: 10/2/2026
- Inclusions: Built-in Microwave, Dishwasher, Dryer, Garage Door Opener, Range Hood, Refrigerator, Washer, Window Coverings, Built-In Oven, Cooktop, Exterior Cameras And Video Doorbell, Garage Door Opener And Remote.
- Exclusions: All Flat Screen Tvs And Brackets
Price history
| Date | Event | Price |
|---|---|---|
| 10/2/2026 | Listed for sale | C$1,249,900C$530/sqft |
Source:  TRREB #W13854086 Report a problem | ||
Public tax history
Tax history is unavailable.
Climate risks
Neighborhood: Walker
Nearby schools
GreatSchools rating
No schools nearby
We couldn't find any schools near this home.
Schools provided by the listing agent
- Elementary: Rattlesnake Point; Pl Robertson
- High: Elsie Macgill/Craig Kielburger
Source: ITSO. This data may not be complete. We recommend contacting the local school district to confirm school assignments for this home.


Similar homes
- C$1,249,9004 bd3 ba2.3k sqft23 Forest Ridge Ave, Hamilton, ON L8B 1V5For Sale
 MLS ID #40872394, Drew Woolcott, Broker, RE/MAX Escarpment Realty Inc.. ITSO
- C$1,485,0006 bd4 ba3k sqft879 Etherington Way, Milton, ON L9T 0Z3For Sale
 MLS ID #40855132, Justin Jeffery, Salesperson, Royal Lepage Real Estate Associates. ITSO
- C$1,239,0004 bd5 ba2.7k sqft17 McCartney St, Hamilton, ON L8B 0T7For Sale
 MLS ID #40867936, Gary Thandi, Salesperson, Re/Max President Realty. ITSO
- C$999,9003 bd3 ba1.9k sqft4142 Judson Cmn, Burlington, ON L7M 0G4New Construction
 MLS ID #40873526, Danny Bizic, Salesperson, Right at Home Realty. ITSO
