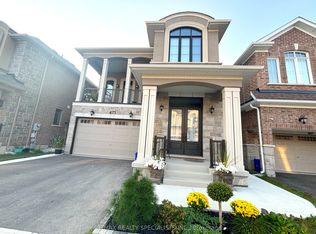
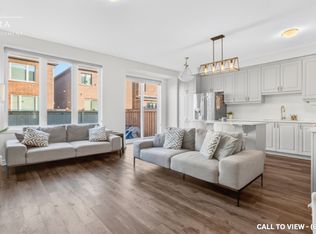
SHOWS 10/10!!! Welcome to this turn-key 4+1 bedroom, 4 bathroom home in Milton's highly sought-after Walker neighbourhood, thoughtfully upgraded with custom finishes throughout. The heart of the home is the stunning chef's kitchen, featuring an impressive waterfall island, matching countertop and backsplash, and ambient LED lighting above and below the cabinetry. The bright open-concept layout is elevated by hardwood flooring, smooth ceilings, interior pot lights, custom wall panelling and wainscotting, a maple staircase, custom closets, and large windows that fill the home with natural light. With no carpet throughout, every detail has been designed for a clean, modern look. The finished basement (2025) provides additional living and entertaining space, complete with a wet bar and custom feature wall, while the exterior is equally impressive with front and backyard interlocking completed in 2025 and exterior pot lights. Offering the perfect combination of style, functionality and location, this move-in-ready home is just minutes from schools, parks, shopping, restaurants, hiking trails, escarpment, major highways and much more! A beautifully finished home in one of Milton's most desirable family-friendly communities simply move in and enjoy!
For sale
C$1,274,900
479 Violet Gate, Milton, ON L9E 1X6
5beds
4baths
Single Family Residence
Built in ----
2,659 Square Feet Lot
$-- Zestimate®
C$--/sqft
C$-- HOA
What's special
Impressive waterfall islandMatching countertop and backsplashBright open-concept layoutHardwood flooringSmooth ceilingsInterior pot lightsMaple staircase
- 2 days
- 14
- 0
Zillow last checked:
Listing updated:
Listed by:
ROYAL LEPAGE SIGNATURE REALTY
Source: TRREB,MLS®#: W13806574 Originating MLS®#: Toronto Regional Real Estate Board
Originating MLS®#: Toronto Regional Real Estate BoardFacts & features
Interior
Bedrooms & bathrooms
- Bedrooms: 5
- Bathrooms: 4
Primary bedroom
- Level: Second
- Dimensions: 3.47 x 4.41
Bedroom 2
- Level: Second
- Dimensions: 3.02 x 3.86
Bedroom 3
- Level: Second
- Dimensions: 3.02 x 3.12
Bedroom 4
- Level: Second
- Dimensions: 3.47 x 2.89
Den
- Level: Basement
- Dimensions: 3.4 x 3.14
Dining room
- Level: Main
- Dimensions: 4.26 x 2.64
Kitchen
- Level: Main
- Dimensions: 2.33 x 3.96
Living room
- Level: Main
- Dimensions: 6.6 x 3.45
Recreation
- Level: Basement
- Dimensions: 5.5 x 6.32
Heating
- Forced Air, Gas
Cooling
- Central Air
Appliances
- Included: Water Heater
Features
- Flooring: Carpet Free
- Basement: Finished
- Has fireplace: No
- Fireplace features: Natural Gas
Interior area
- Living area range: 1500-2000 null
Video & virtual tour
Property
Parking
- Total spaces: 2
- Parking features: Private, Garage Door Opener
- Has garage: Yes
Features
- Stories: 2
- Pool features: None
Lot
- Size: 2,659 Square Feet
- Features: Fenced Yard, Golf, Greenbelt/Conservation, Hospital, Park, Rec./Commun.Centre
Details
- Parcel number: 0
- Other equipment: Sump Pump
Construction
Type & style
- Home type: SingleFamily
- Property subtype: Single Family Residence
Materials
- Brick
- Foundation: Concrete
- Roof: Shingle
Utilities & green energy
- Sewer: None
Community & HOA
Community
- Security: Carbon Monoxide Detector(s), Smoke Detector(s)
Location
- Region: Milton
Financial & listing details
- Annual tax amount: C$5,199
- Date on market: 9/19/2026
Price history
Price history is unavailable.
Public tax history
Tax history is unavailable.
Climate risks
Neighborhood: Walker
Nearby schools
GreatSchools rating
No schools nearby
We couldn't find any schools near this home.


Similar homes
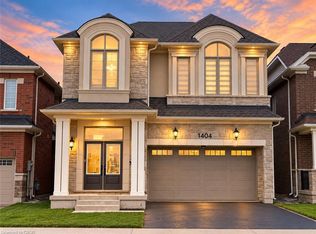
- C$1,349,2505 bd4 ba2.6k sqft1404 Kovachik Blvd, Milton, ON L9E 1W3For Sale
 MLS ID #40853855, Antonio Nogueira, Broker, RE/MAX REAL ESTATE CENTRE INC., BROKERAGE. ITSO
 - C$1,200,0004 bd4 ba-- sqft468 Tonelli Ln, Milton, ON L9T 0N5For Sale
 MLS ID #W13801764, CENTURY 21 PROPERTY ZONE REALTY INC.. TRREB
 - C$1,139,9004 bd4 ba-- sqft907 Etherington Way, Milton, ON L9T 0Z4For Sale
 MLS ID #W13804430, RE/MAX REAL ESTATE CENTRE INC.. TRREB
 - C$1,099,0006 bd5 ba-- sqft381 Nakerville Cres, Milton, ON L9T 7T9For Sale
 MLS ID #W13805002, CENTURY 21 PROPERTY ZONE REALTY INC.. TRREB
