Welcome to 565 Hayward Cres! Renovated from top to bottom, approximately 2,465 Sqft of living space. This beautifully updated 3+1 bedroom, 3 bathroom, 5 level backsplit is nestled on a quiet, family-friendly street in the prestigious Timberlea community. Step inside to discover a thoughtfully renovated home featuring premium vinyl flooring throughout, freshly painted interiors, smooth ceilings, a custom staircase, and a striking black double-box picture moulding feature wall. The home also offers updated bathrooms with new vanities and flooring, most new windows throughout, and upgraded attic insulation to R-60. At the heart of the home is a gorgeous custom designed kitchen complete with brand new stainless steel appliances, quartz countertops and backsplash, and a centre island with breakfast bar perfect for everyday living and entertaining. Finished Basement with a spacious recreation room, bathroom, and separate entrance. Located in the highly sought-after Timberlea community, this home is close to highly rated schools, beautiful parks, shopping, dining, and a wide range of amenities.
For sale
C$975,000
565 Hayward Cres, Milton, ON L9T 4T8
4beds
3baths
Townhouse
Built in ----
2,960 Square Feet Lot
$-- Zestimate®
C$--/sqft
C$-- HOA
What's special
Premium vinyl flooring throughoutFreshly painted interiorsSmooth ceilingsCustom staircaseMost new windows throughoutGorgeous custom designed kitchenQuartz countertops and backsplash
- 46 days
- 31
- 2
Zillow last checked:
Listing updated:
Listed by:
RE/MAX REALTY SPECIALISTS INC.
Source: TRREB,MLS®#: W13851682 Originating MLS®#: Toronto Regional Real Estate Board
Facts & features
Interior
Bedrooms & bathrooms
- Bedrooms: 4
- Bathrooms: 3
Primary bedroom
- Description: Primary Bedroom
- Level: Third
- Area: 14.27 Square Meters
- Area source: Other
- Dimensions: 3.35 x 4.26
Bedroom
- Description: Bedroom
- Level: Third
- Area: 6.94 Square Meters
- Area source: Other
- Dimensions: 2.40 x 2.89
Bedroom
- Description: Bedroom
- Level: Third
- Area: 9.62 Square Meters
- Area source: Other
- Dimensions: 2.71 x 3.55
Dining room
- Description: Dining Room
- Level: Second
- Area: 8.22 Square Meters
- Area source: Other
- Dimensions: 2.74 x 3.00
Kitchen
- Description: Kitchen
- Level: Second
- Area: 22.51 Square Meters
- Area source: Other
- Dimensions: 4.13 x 5.45
Living room
- Description: Living Room
- Level: Second
- Area: 17.25 Square Meters
- Area source: Other
- Dimensions: 3.35 x 5.15
Heating
- Forced Air, Gas
Cooling
- Central Air
Features
- None
- Basement: Finished,Separate Entrance
- Has fireplace: Yes
Interior area
- Living area range: 1500-2000 null
Video & virtual tour
Property
Parking
- Total spaces: 4
- Parking features: Private
- Has attached garage: Yes
Features
- Pool features: None
Lot
- Size: 2,960 Square Feet
- Features: Irregular Lot
Details
- Parcel number: 249430203
Construction
Type & style
- Home type: SingleFamily
- Property subtype: Townhouse
Materials
- Aluminum Siding, Brick
- Foundation: Concrete, Other
- Roof: Asphalt Shingle
Utilities & green energy
- Sewer: Sewer
Community & HOA
Location
- Region: Milton
Financial & listing details
- Annual tax amount: C$4,031
- Date on market: 10/1/2026
Price history
Price history is unavailable.
Public tax history
Tax history is unavailable.
Climate risks
Neighborhood: Timberlea
Nearby schools
GreatSchools rating
No schools nearby
We couldn't find any schools near this home.

Similar homes
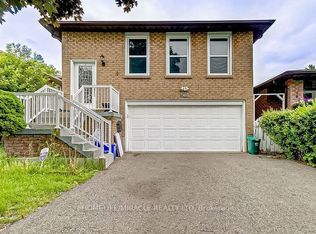
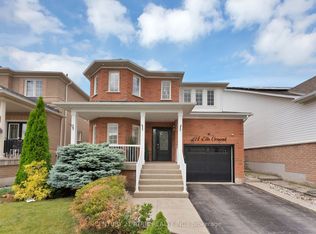
- C$999,9995 bd4 ba-- sqft214 Ellis Cres, Milton, ON L9T 6B5For Sale
 MLS ID #W14164314, CENTURY 21 ATRIA REALTY INC.. TRREB
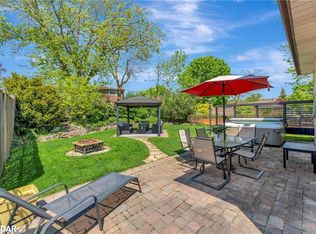
- C$979,9003 bd3 ba-- sqft308 Ridge Dr, Milton, ON L9T 1X3For Sale
 MLS ID #W14086056, RE/MAX REAL ESTATE CENTRE INC.. TRREB
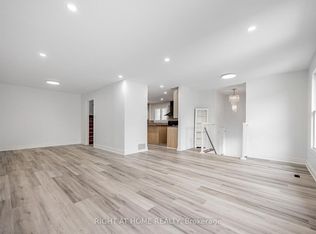
- C$949,9005 bd4 ba-- sqft399 Savoline Blvd, Milton, ON L9T 7Y2For Sale
 MLS ID #W14125596, CENTURY 21 GREEN REALTY INC.. TRREB
- C$1,080,0006 bd4 ba-- sqft639 Bennett Blvd, Milton, ON L9T 6A9For Sale
 MLS ID #W13790874, HOMELIFE LANDMARK REALTY INC.. TRREB
