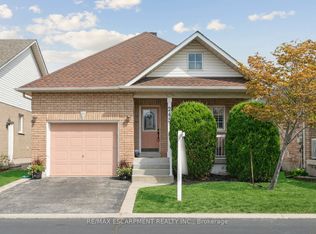
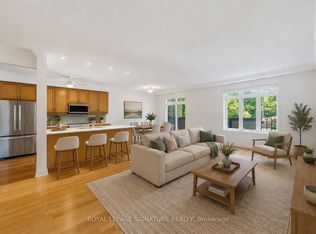
***SEE VIRTUAL TOUR! Welcome home to 335 Centennial Forest Blvd. This inviting, 2+1 Bedroom, 3 Full-Bathroom bungalow with over 2400sf is located in the sought-after "Drury Park" community, nestled on a quiet street just minutes away from all amenities. Perfectly designed for easy living, this home offers an open-concept layout, ideal for modern living and entertaining. Step into the bright and spacious Kitchen, Dining and Living areas that create a welcoming and airy atmosphere. The cozy gas fireplace in the Living Room adds warmth and charm, making it the perfect space to unwind or entertain. Enjoy the elegance of hardwood floors and tile throughout the Main Floor, adding a touch of sophistication to every room. 3 renovated Washrooms all feature 3pc Bathrooms with Showers, offering comfort and convenience. The convenient Primary Bedroom with Ensuite is located just off the Kitchen. The large Main Floor Laundry Room with upper storage cabinets and a Laundry Tub provides added practicality, while the inside entry from the garage leads to one garage parking space and an additional loft area perfect for storage. Negotiable Stair-Lift into home from Garage is notable for those who may need access to the interior of this home without being able to navigate the stairs. The Basement is finished with a Recreation/Flex room, an oversized Bedroom with a walk-in Closet and Cold Storage. Don't forget about the 3rd, 3pc Bathroom for your convenience. Sliding doors open up to a 14' x 12' decl surrounded by beautiful tree-lined backyard where you can relax and enjoy nature in your very own private oasis. Whether you're sipping coffee on the front porch, greeting friendly neighbours as they stroll by, or enjoying a glass of wine on the Deck with the sounds of birds and nature in the backyard, this home offers the best of both worlds. Freshly painted in 2025 and move-in ready, this home allows for easy, comfortable living with minimal upkeep.
Sold for $1,125,000
C$1,125,000
335 Centennial Forest Dr, Milton, ON L9T 5X4
3beds
1,202sqft
Single Family Residence, Residential
Built in 2003
3,616 Square Feet Lot
$-- Zestimate®
C$936/sqft
C$2,954 Estimated rent
Home value
Not available
Estimated sales range
Not available
Not available
Owner options
List your home for rent
C$2,954/mo
Rent Zestimate®
Find your next renter with Zillow Rental Manager. Plus, with online applications, you can quickly screen prospective tenants – for free.
C$2,954/mo
Rent Zestimate®
Refinance and save
C$4,874/mo
Est. payment
Refinancing to a lower rate could help reduce your monthly payments and save thousands over the life of the loan.
C$4,874/mo
Est. payment
Explore your selling options
Work with a Zillow partner agent
Leverage their expertise and Zillow's premium Showcase listings to get your home seen by more buyers.
Get startedList with your own agent
Get your home in front of millions of buyers by listing it on Zillow.
Learn how to do itSell it yourself
Take full control of how buyers see your home on Zillow by listing For Sale by Owner (FSBO).
List your homeWhat's special
Zillow last checked:
Listing updated:
Listed by:
Mark Douglas, Salesperson,
RE/MAX PROFESSIONALS INC DUNDAS STREET WEST
Source: ITSO,MLS®#: 40703620Originating MLS®#: Cornerstone Association of REALTORS®
Facts & features
Interior
Bedrooms & bathrooms
- Bedrooms: 3
- Bathrooms: 3
- Full bathrooms: 3
- Main level bathrooms: 3
- Main level bedrooms: 3
Other
- Description: Walk-In Closet, Hardwood Floors
- Features: Hardwood Floor, Wall-to-Wall Closet
- Level: Main
Bedroom
- Description: Large Window overlooking Frontyard
- Features: Hardwood Floor
- Level: Main
Bedroom
- Description: Oversized Bedroom with huge walk-in Closet
- Features: Laminate
- Level: Main
Bathroom
- Description: Renovated 3pc Bathroom
- Features: 3-Piece, Tile Floors
- Level: Main
Bathroom
- Description: Renovated 3pc Bathroom
- Features: 3-Piece, Tile Floors
- Level: Main
Other
- Description: Renovated 3pc Bathroom with walk-in Shower and Window
- Features: 3-Piece, Tile Floors
- Level: Main
Dining room
- Description: Sliding Door overlooking Large Back Deck surrounded by Trees, Hardwood Floors
- Features: Balcony/Deck, Hardwood Floor, Open Concept, Sliding Doors
- Level: Main
Family room
- Description: Pot Lights, Large Window overlooking private Backyard surrounded by Mature Trees, Hardwood Floors
- Features: Fireplace, Hardwood Floor
- Level: Main
Kitchen
- Description: Pot Lights, Stone Counters, Hardwood Floors
- Features: Double Vanity, Hardwood Floor, Open Concept
- Level: Main
Laundry
- Description: Oversized Laundry Room with Upper Cabinets, Window and Laundry Tub
- Features: Tile Floors
- Level: Main
Recreation room
- Description: Oversized Recreation Room with low maintenance Laminate Floors
- Features: Laminate
- Level: Lower
Heating
- Fireplace-Gas, Forced Air, Natural Gas
Cooling
- Central Air
Appliances
- Included: Water Softener, Dishwasher, Range Hood, Refrigerator, Stove, Washer
- Laundry: Main Level, Sink
Features
- Auto Garage Door Remote(s), In-law Capability
- Windows: Window Coverings
- Basement: Full,Finished
- Number of fireplaces: 1
- Fireplace features: Gas
Interior area
- Total structure area: 2,404
- Total interior livable area: 1,202 sqft
- Finished area above ground: 1,202
- Finished area below ground: 1,202
Property
Parking
- Total spaces: 3
- Parking features: Attached Garage, Garage Door Opener, Built-In, Concrete, Inside Entrance, Private Drive Double Wide
- Attached garage spaces: 1
- Uncovered spaces: 2
Features
- Stories: 1
- Patio & porch: Deck, Porch
- Exterior features: Privacy
- Has view: Yes
- View description: Trees/Woods
- Frontage type: North
- Frontage length: 39.37
Lot
- Size: 3,616 Square Feet
- Dimensions: 39.37 x 91.86
- Features: Urban, Airport, City Lot, Greenbelt, Highway Access, Hospital, Landscaped, Park, Place of Worship, Public Transit, Quiet Area, Regional Mall, School Bus Route, Schools, Trails
- Topography: Dry,Flat
Details
- Parcel number: 257090060
- Zoning: N/A
Construction
Type & style
- Home type: SingleFamily
- Architectural style: Bungalow
- Property subtype: Single Family Residence, Residential
Materials
- Brick
- Foundation: Poured Concrete
- Roof: Asphalt Shing
Condition
- 16-30 Years
- New construction: No
- Year built: 2003
Utilities & green energy
- Sewer: Sewer (Municipal)
- Water: Municipal
- Utilities for property: Cable Available, Electricity Connected, Garbage/Sanitary Collection, High Speed Internet Avail, Natural Gas Connected, Recycling Pickup, Street Lights, Phone Available, Underground Utilities
Community & HOA
Community
- Security: Smoke Detector, Alarm System, Smoke Detector(s)
HOA
- Has HOA: Yes
- Amenities included: BBQs Permitted
- HOA fee: C$118 monthly
- Second HOA fee: C$118 monthly
Location
- Region: Milton
Financial & listing details
- Price per square foot: C$936/sqft
- Annual tax amount: C$4,420
- Date on market: 3/12/2025
- Inclusions: Dishwasher, Garage Door Opener, Range Hood, Refrigerator, Smoke Detector, Stove, Washer, Window Coverings, See Schedule C For Full List
- Electric utility on property: Yes
Price history
| Date | Event | Price |
|---|---|---|
| 5/28/2025 | Sold | C$1,125,000C$936/sqft |
Source: ITSO #40703620 Report a problem | ||
| 3/12/2025 | Listed for sale | C$1,125,000C$936/sqft |
Source:  TRREB #W12013994 Report a problem TRREB #W12013994 Report a problem | ||
Public tax history
Tax history is unavailable.
Neighborhood: Timberlea
Nearby homes
- C$1,070,0004 bd3 ba-- sqft769 Coulson Ave W, Milton, ON L9T4K2For Sale

- C$965,0003 bd3 ba-- sqft245 Centennial Forest Dr, Milton, ON L9T5W9For Sale
- C$1,159,9003 bd4 ba-- sqft735 Poplar Rd, Milton, ON L9T5X2For Sale

- C$700,0002 bd2 ba-- sqft443 Centennial Forest Dr #109, Milton, ON L9T6A1For Sale
- C$697,0002 bd2 ba-- sqft443 Centennial Forest Dr #408, Milton, ON L9T6A1For Sale
- C$1,100,0004 bd4 ba2.3k sqft690 Robertson Cres, Milton, ON L9T4V5Pending
- C$1,075,0004 bd2 ba1.8k sqft717 Coulson Ave, Milton, ON L9T4J3Sold
- C$--3 bd2 ba1.1k sqft838 Merritt Dr, Milton, ON L9T4K1Off Market
Nearby schools
GreatSchools rating
No schools nearby
We couldn't find any schools near this home.
- Ontario
- Halton Regional Municipality
- Milton
- L9T 5X4
- Timberlea
- 335 Centennial Forest Dr
Nearby cities
Nearby neighborhoods
Nearby zip codes
Other Milton Topics
