Located in Milton's highly sought after Drury Park, this beautifully maintained detached bungaloft offers the perfect balance of low-maintenance comfort, one-level living and functional space. Set on a generous 37' x 91' lot, this 3-bedroom, 2.5-bath home is ideal for retirees, empty nesters, or anyone seeking a peaceful lifestyle close to everything you need. From the welcoming front porch to the bright, open-concept interior, every detail invites you to relax and enjoy. With approximately 1,450 sq ft above grade, this thoughtfully designed bungaloft provides ample room for those transitioning from a larger home.The sun-filled living and dining area features rich hardwood flooring. The kitchen is both stylish and practical, complete with granite countertops, custom tile backsplash and designer tile flooring. Step outside to your backyard patio complete with an awning and a perfect retreat for morning coffee or afternoon reading. The spacious primary suite offers a walk-in closet and a 4-piece ensuite with quartz countertops. A second main-floor bedroom provides flexibility for guests, a home office and has a 3-piece bath adjacent to it. Upstairs, the versatile loft-level bedroom with its own 2 piece ensuite and W/I closet creates a private guest suite or a peaceful getaway for visiting family. A convenient laundry room is on the main level and there is great potential to finish the large full-sized basement. Located in a warm and inviting community where neighbours are friendly and homes are meticulously maintained. Just minutes from downtown Milton, you'll enjoy easy access to shopping, dining, amenities, and quick connections to Highway 401. Recent Updates: Freshly Painted in Chantilly Lace/New Carpeting in bedrooms/Furnace/ bathroom countertops all done in 2025, Roof 2019
For sale
C$965,000
245 Centennial Forest Dr, Milton, ON L9T 5W9
3beds
3baths
Single Family Residence
Built in ----
3,465 Square Feet Lot
$-- Zestimate®
C$--/sqft
C$-- HOA
What's special
Welcoming front porchBright open-concept interiorRich hardwood flooringGranite countertopsCustom tile backsplashDesigner tile flooringSpacious primary suite
- 17 days |
- 20 |
- 0 |
Zillow last checked:
Listing updated:
Listed by:
RE/MAX ESCARPMENT REALTY INC.
Source: TRREB,MLS®#: W13567090 Originating MLS®#: Toronto Regional Real Estate Board
Originating MLS®#: Toronto Regional Real Estate BoardFacts & features
Interior
Bedrooms & bathrooms
- Bedrooms: 3
- Bathrooms: 3
Primary bedroom
- Level: Main
- Dimensions: 4.24 x 3.37
Bedroom 2
- Level: Main
- Dimensions: 2.77 x 2.74
Bedroom 3
- Level: Second
- Dimensions: 4.52 x 3.99
Breakfast
- Level: Main
- Dimensions: 4.47 x 3.05
Dining room
- Level: Main
- Dimensions: 6.45 x 4.88
Kitchen
- Level: Main
- Dimensions: 4.47 x 3.05
Laundry
- Level: Main
- Dimensions: 0 x 0
Living room
- Level: Main
- Dimensions: 6.45 x 4.88
Heating
- Forced Air, Gas
Cooling
- Central Air
Features
- Central Vacuum, Primary Bedroom - Main Floor
- Basement: Unfinished,Full
- Has fireplace: No
Interior area
- Living area range: 1100-1500 null
Video & virtual tour
Property
Parking
- Total spaces: 2
- Parking features: Private, Garage Door Opener
- Has garage: Yes
Features
- Pool features: None
Lot
- Size: 3,465 Square Feet
Details
- Parcel number: 257090081
- Other equipment: Sump Pump
Construction
Type & style
- Home type: SingleFamily
- Architectural style: Bungaloft
- Property subtype: Single Family Residence
Materials
- Brick
- Foundation: Poured Concrete
- Roof: Asphalt Shingle
Utilities & green energy
- Sewer: Sewer
Community & HOA
Location
- Region: Milton
Financial & listing details
- Annual tax amount: C$4,792
- Date on market: 7/15/2026
RE/MAX ESCARPMENT REALTY INC.
RE/MAX ESCARPMENT REALTY INC.
By pressing Contact Agent, you agree that the real estate professional identified above may call/text you about your search, which may involve use of automated means and pre-recorded/artificial voices. You don't need to consent as a condition of buying any property, goods, or services. Message/data rates may apply. You also agree to our Terms of Use. Zillow does not endorse any real estate professionals. We may share information about your recent and future site activity with your agent to help them understand what you're looking for in a home.
Price history
Price history is unavailable.
Public tax history
Tax history is unavailable.
Climate risks
Neighborhood: Timberlea
Nearby schools
GreatSchools rating
No schools nearby
We couldn't find any schools near this home.
- C$1,159,9003 bd4 ba-- sqft735 Poplar Rd, Milton, ON L9T5X2For Sale

- C$1,100,0004 bd4 ba2.3k sqft690 Robertson Cres, Milton, ON L9T4V5Pending
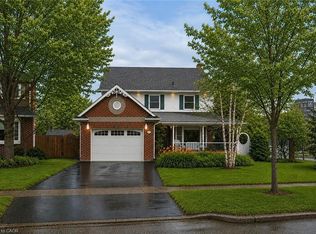
- C$710,0003 bd3 ba1.3k sqft661 Childs Dr #49, Milton, ON L9T3V7Sold
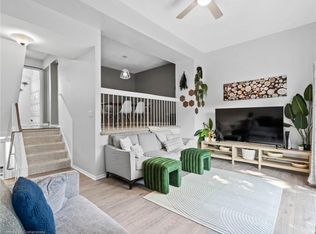
- C$1,125,0003 bd3 ba1.2k sqft335 Centennial Forest Dr, Milton, ON L9T5X4Sold
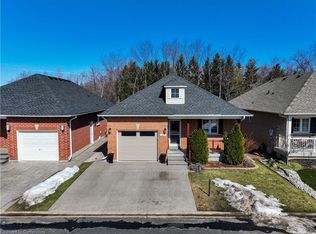
- C$619,0003 bd2 ba1.4k sqft661 Childs Dr #84, Milton, ON L9T3V7Sold
- C$790,0004 bd2 ba1.5k sqft161 Satok Cres, Milton, ON L9T3N9Sold
- C$664,9004 bd3 ba-- sqft550 Childs Dr #34, Milton, ON L9T3P3For Sale
- C$1,070,0004 bd3 ba-- sqft769 Coulson Ave W, Milton, ON L9T4K2For Sale
Similar homes
- C$987,5005 bd4 ba-- sqft1523 Beaty Trl, Milton, ON L9T 5V3For Sale
 MLS ID #W13613558, RE/MAX GOLD REALTY INC.. TRREB
 - C$949,0003 bd4 ba-- sqft1225 Houston Dr, Milton, ON L9T 6G3For Sale
 MLS ID #W13553530, RE/MAX REALTRON REALTY INC.. TRREB
 - C$979,9004 bd3 ba-- sqft308 Fasken Ct, Milton, ON L9T 6S9For Sale
 MLS ID #W13499970, Coldwell Banker Neumann Real Estate. TRREB
 - C$809,9004 bd3 ba1.3k sqft36 Van Fleet Ter, Milton, ON L9T 0Y4For Sale
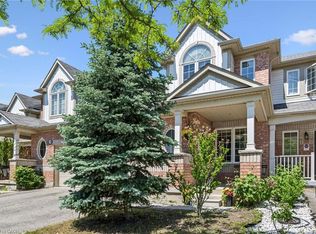 MLS ID #40851214, Matilda Nestoroska, Broker, RE/MAX Aboutowne Realty Corp.. ITSO
 - C$1,174,9004 bd3 ba-- sqft187 Cooke Cres, Milton, ON L9T 6E4For SaleMLS ID #W13564086, RE/MAX REALTY SPECIALISTS INC.. TRREB
- C$1,149,0004 bd4 ba-- sqft580 Clover Park Cres, Milton, ON L9T 4W1For SaleMLS ID #W13525522, RE/MAX Real Estate Centre Inc. TRREB
- C$999,9005 bd4 ba-- sqft32 Ness Rd, Brampton, ON L6Y 5N9For SaleMLS ID #W13622536, RE/MAX GOLD REALTY INC.. TRREB
- C$584,9003 bd2 ba-- sqft481 Pitfield Rd #4, Milton, ON L9T 3J5For SaleMLS ID #W13613768, Royal LePage Meadowtowne Realty Inc., Brokerage. TRREB
- C$999,9005 bd4 ba-- sqft128 Seaside Cir, Brampton, ON L6R 2G9For SaleMLS ID #W13628456, RE/MAX REALTY SERVICES INC.. TRREB
- C$899,0003 bd5 ba-- sqft3375 Thomas St #3-4, Mississauga, ON L5M 0P7New ConstructionMLS ID #W13623834, RE/MAX REALTY ENTERPRISES INC.. TRREB
- C$1,100,0003 bd3 ba-- sqft6884 Edenwood Dr, Mississauga, ON L5N 4V6For SaleMLS ID #W13571186, RE/MAX REAL ESTATE CENTRE INC.. TRREB
- C$799,9003 bd3 ba-- sqft9 Ollie Ave, Brampton, ON L6X 0M8For SaleMLS ID #W13620400, RE/MAX REALTY SERVICES INC.. TRREB
- C$839,0003 bd3 ba-- sqft(Undisclosed Address), Mississauga, ON L5N 1X5For SaleMLS ID #W13592118, REMAX YOUR COMMUNITY REALTY. TRREB
- C$999,9994 bd3 ba-- sqft416 Marlatt Dr, Oakville, ON L6H 5X5For SaleMLS ID #W13466250, RE/MAX ABOUTOWNE REALTY CORP.. TRREB
- C$719,0002 bd3 ba-- sqft932 Sprague Pl, Milton, ON L9T 0K8For SaleMLS ID #W13592616, RE/MAX REALTY SPECIALISTS INC.. TRREB
- C$950,0003 bd4 ba-- sqft35 Bonavista Dr, Brampton, ON L6X 0N2For SaleMLS ID #W13551700, RE/MAX REALTY ENTERPRISES INC.. TRREB
- C$999,0004 bd4 ba-- sqft2993 Gulfstream Way, Mississauga, ON L5N 6J8For SaleMLS ID #W13087510, RE/MAX GOLD REALTY INC.. TRREB
- C$979,0003 bd3 ba-- sqft459 Wildgrass Rd, Mississauga, ON L5B 4H5For SaleMLS ID #W13547590, ROYAL LEPAGE SIGNATURE REALTY. TRREB
- C$949,9993 bd2 ba-- sqft34 Plainsman Rd, Mississauga, ON L5N 1C7For SaleMLS ID #W13246718, ROYAL LEPAGE MEADOWTOWNE REALTY. TRREB
- C$939,9004 bd3 ba-- sqft33 Sewells Ln, Brampton, ON L7A 2Z9For SaleMLS ID #W13480430, RE/MAX REALTY SERVICES INC.. TRREB
