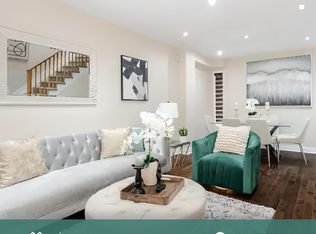
RARE SEMI WITH 4TH BEDROOM LOFT RETREAT & 4-CAR PARKING! Welcome to 128 Seaside Circle-offering 2,552 sq ft of total living space engineered for modern comfort and multi-generational flexibility. The main level showcases a fully redesigned open-concept layout featuring 7.5" engineered flooring, custom flush vents, a sleek powder room, and a gourmet quartz kitchen with a massive island and premium stainless steel appliances. The second level features 3 spacious bedrooms, a dedicated upper-level laundry room, and a primary suite with a 5-piece ensuite. Ascend to the exceptional third-floor loft retreat, which serves as a private, full-sized 4th bedroom-ideal for an executive primary suite, guest space, or private home office. The finished lower level is fully equipped for extended family or guests, complete with a private separate entrance, full kitchen, 3-piece bath, cozy bedroom, bright living area, and its own dedicated second laundry. Step outside to an insulated, fully electrified backyard workshop/shed-perfect for trades, hobbies, or home projects. Ample parking for 4 vehicles total (1-car garage, paved driveway for 2, plus an extended interlock pad for a 4th vehicle). Prime location minutes to top schools, parks, public transit, shopping, and major highways. Move-in ready excellence! (Note: Living room photo virtually staged with rug and table for visualization; no structural alterations made).
For sale
C$999,900
128 Seaside Cir, Brampton, ON L6R 2G9
5beds
4baths
Single Family Residence
Built in ----
2,350 Square Feet Lot
$-- Zestimate®
C$--/sqft
C$-- HOA
What's special
Fully redesigned open-concept layoutCustom flush ventsSleek powder roomGourmet quartz kitchenMassive islandPremium stainless steel appliancesDedicated upper-level laundry room
- 14 hours |
- 2 |
- 0 |
Zillow last checked:
Listing updated:
Listed by:
RE/MAX REALTY SERVICES INC.
Source: TRREB,MLS®#: W13628456 Originating MLS®#: Toronto Regional Real Estate Board
Originating MLS®#: Toronto Regional Real Estate BoardFacts & features
Interior
Bedrooms & bathrooms
- Bedrooms: 5
- Bathrooms: 4
Primary bedroom
- Description: Primary Bedroom
- Level: Second
- Area: 17.78 Square Meters
- Area source: Other
- Dimensions: 3.65 x 4.87
Bedroom 2
- Description: Bedroom 2
- Level: Second
- Area: 7.94 Square Meters
- Area source: Other
- Dimensions: 3.89 x 2.04
Bedroom 3
- Description: Bedroom 3
- Level: Second
- Area: 9.24 Square Meters
- Area source: Other
- Dimensions: 3.04 x 3.04
Bedroom 4
- Description: Bedroom 4
- Level: Third
- Area: 11.1 Square Meters
- Area source: Other
- Dimensions: 3.65 x 3.04
Bedroom 5
- Level: Basement
- Dimensions: 4.62 x 3.1
Dining room
- Description: Dining Room
- Level: Main
- Area: 21.82 Square Meters
- Area source: Other
- Dimensions: 6.01 x 3.63
Family room
- Description: Family Room
- Level: Main
- Area: 12.95 Square Meters
- Area source: Other
- Dimensions: 4.26 x 3.04
Kitchen
- Level: Basement
- Dimensions: 2.79 x 2.54
Kitchen
- Description: Kitchen
- Level: Main
- Area: 16.21 Square Meters
- Area source: Other
- Dimensions: 3.35 x 4.84
Living room
- Level: Basement
- Dimensions: 4.01 x 2.67
Living room
- Description: Living Room
- Level: Main
- Area: 21.82 Square Meters
- Area source: Other
- Dimensions: 6.01 x 3.63
Workshop
- Level: Ground
- Dimensions: 3.18 x 2.31
Heating
- Forced Air, Gas
Cooling
- Central Air
Features
- In-Law Suite
- Flooring: Accessory Apartment
- Basement: Apartment,Separate Entrance
- Has fireplace: No
Interior area
- Living area range: 1500-2000 null
Video & virtual tour
Property
Parking
- Total spaces: 4
- Parking features: Private
- Has attached garage: Yes
Features
- Stories: 2
- Patio & porch: Patio, Enclosed
- Exterior features: Landscaped
- Pool features: None
Lot
- Size: 2,350 Square Feet
- Features: Irregular Lot, Park, Public Transit
- Topography: Flat
Details
- Additional structures: Workshop
- Parcel number: 142261263
Construction
Type & style
- Home type: SingleFamily
- Property subtype: Single Family Residence
- Attached to another structure: Yes
Materials
- Brick
- Foundation: Concrete
- Roof: Asphalt Shingle
Utilities & green energy
- Sewer: Sewer
Community & HOA
Location
- Region: Brampton
Financial & listing details
- Annual tax amount: C$6,016
- Date on market: 8/1/2026
RE/MAX REALTY SERVICES INC.
RE/MAX REALTY SERVICES INC.
By pressing Contact Agent, you agree that the real estate professional identified above may call/text you about your search, which may involve use of automated means and pre-recorded/artificial voices. You don't need to consent as a condition of buying any property, goods, or services. Message/data rates may apply. You also agree to our Terms of Use. Zillow does not endorse any real estate professionals. We may share information about your recent and future site activity with your agent to help them understand what you're looking for in a home.
Price history
Price history is unavailable.
Public tax history
Tax history is unavailable.
Climate risks
Neighborhood: Sandringham
Nearby schools
GreatSchools rating
No schools nearby
We couldn't find any schools near this home.
- C$--4 bd3 ba1.6k sqft61 Seaside Cir #0, Brampton, ON L6R2G8Off Market
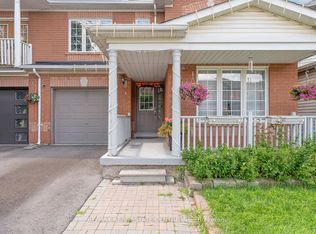
- C$--3 bd3 ba-- sqft114 Seaside Cir, Brampton, ON L6R2G9Off Market
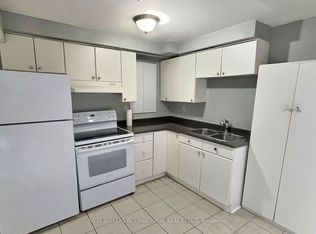
- C$1,8502 bd1 ba-- sqft42 Riverbank Rd, Brampton, ON L6R2H4For Rent
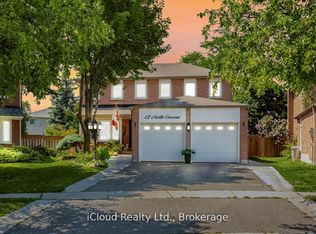
- C$1,150,0005 bd4 ba-- sqft12 Neville Cres, Brampton, ON L6S5L1For Sale
- C$--2 bd1 ba800 sqft136 Sandyshores Dr #2, Brampton, ON L6R2M3Off Market
- C$--2 bd2 ba900 sqft9 Coralreef Cres #2, Brampton, ON L6R2H7Off Market
- C$--4 bd3 ba2.3k sqft9 Coralreef Cres #1, Brampton, ON L6R2H7Off Market
- C$2,1003 bd2 ba-- sqft98 Nuffield St #BASEMENT, Brampton, ON L6S5T5For Rent
Similar homes
- C$999,9005 bd4 ba-- sqft32 Ness Rd, Brampton, ON L6Y 5N9For Sale
 MLS ID #W13622536, RE/MAX GOLD REALTY INC.. TRREB
 - C$979,9005 bd4 ba-- sqft31 Bobcat St, Brampton, ON L6R 1C8For Sale
 MLS ID #W13495474, RE/MAX CHAMPIONS REALTY INC.. TRREB
 - C$959,0004 bd3 ba-- sqft32 Magnificent Ct, Brampton, ON L6P 2T2New Construction
 MLS ID #W13624560, RE/MAX REALTY SPECIALISTS INC.. TRREB
 - C$979,9004 bd4 ba-- sqft16 Lagrotto Rd, Brampton, ON L6V 4S7For Sale
 MLS ID #W13442724, RE/MAX REALTY SERVICES INC.. TRREB
 - C$1,099,9006 bd5 ba-- sqft424 Sunny Meadow Blvd, Brampton, ON L6R 0H5For SaleMLS ID #W13601344, RE/MAX REALTY SERVICES INC.. TRREB
- C$989,0004 bd3 ba-- sqft4 Sunnybrook Cres, Brampton, ON L7A 1Y2For SaleMLS ID #W13553322, RE/MAX REALTY SERVICES INC.. TRREB
- C$749,9004 bd3 ba-- sqft21 Penguin Ln, Brampton, ON L6R 2C1For SaleMLS ID #W13464478, RE/MAX HALLMARK REALTY LTD.. TRREB
- C$949,9005 bd4 ba-- sqft62 Sugarhill Dr, Brampton, ON L7A 3N2For SaleMLS ID #W13240940, ROYAL LEPAGE MEADOWTOWNE REALTY. TRREB
- C$987,5005 bd4 ba-- sqft1523 Beaty Trl, Milton, ON L9T 5V3For SaleMLS ID #W13613558, RE/MAX GOLD REALTY INC.. TRREB
- C$998,0004 bd4 ba-- sqft159 Weston Dr, Milton, ON L9T 0V1For SaleMLS ID #W13620768, HOMELIFE/MIRACLE REALTY LTD. TRREB
- C$939,9004 bd3 ba-- sqft33 Sewells Ln, Brampton, ON L7A 2Z9For SaleMLS ID #W13480430, RE/MAX REALTY SERVICES INC.. TRREB
- C$829,9003 bd3 ba-- sqft38 Furrows End, Brampton, ON L6Z 4S5For SaleMLS ID #W13575440, RE/MAX REALTY SERVICES INC.. TRREB
- C$759,9994 bd3 ba-- sqft37 Solway Ave, Brampton, ON L6Z 4E4For SaleMLS ID #W13554300, RE/MAX REALTY SERVICES INC.. TRREB
- C$799,9994 bd4 ba-- sqft21 Garden Ave, Brampton, ON L6X 1M4For SaleMLS ID #W13423836, EXECUTIVE REAL ESTATE SERVICES LTD.. TRREB
- C$919,9004 bd4 ba-- sqft118 Tundra Rd, Caledon, ON L7C 4A6For SaleMLS ID #W13605454, RE/MAX REALTY SERVICES INC.. TRREB
- C$999,0004 bd2 ba-- sqft37 Cathy Jean Cres, Toronto, ON M9V 4T2For SaleMLS ID #W13440996, RE/MAX ULTIMATE REALTY INC.. TRREB
- C$869,9983 bd4 ba-- sqft72 Tiller Trl, Brampton, ON L6X 4S6For SaleMLS ID #W13218196, RE/MAX REAL ESTATE CENTRE INC.. TRREB
- C$888,0003 bd3 ba-- sqft60 Brixham Ln, Brampton, ON L7A 5K2For SaleMLS ID #W13556190, RE/MAX REALTY SERVICES INC.. TRREB
- C$789,9004 bd4 ba-- sqft29 Lonestar Cres, Brampton, ON L7A 2H9For SaleMLS ID #W13431336, RE/MAX REALTY SERVICES INC.. TRREB
- C$1,249,9006 bd4 ba-- sqft79 Cedarholme Ave, Caledon, ON L7C 3T2For SaleMLS ID #W13552884, RE/MAX REALTY SERVICES INC.. TRREB
